Project Brief
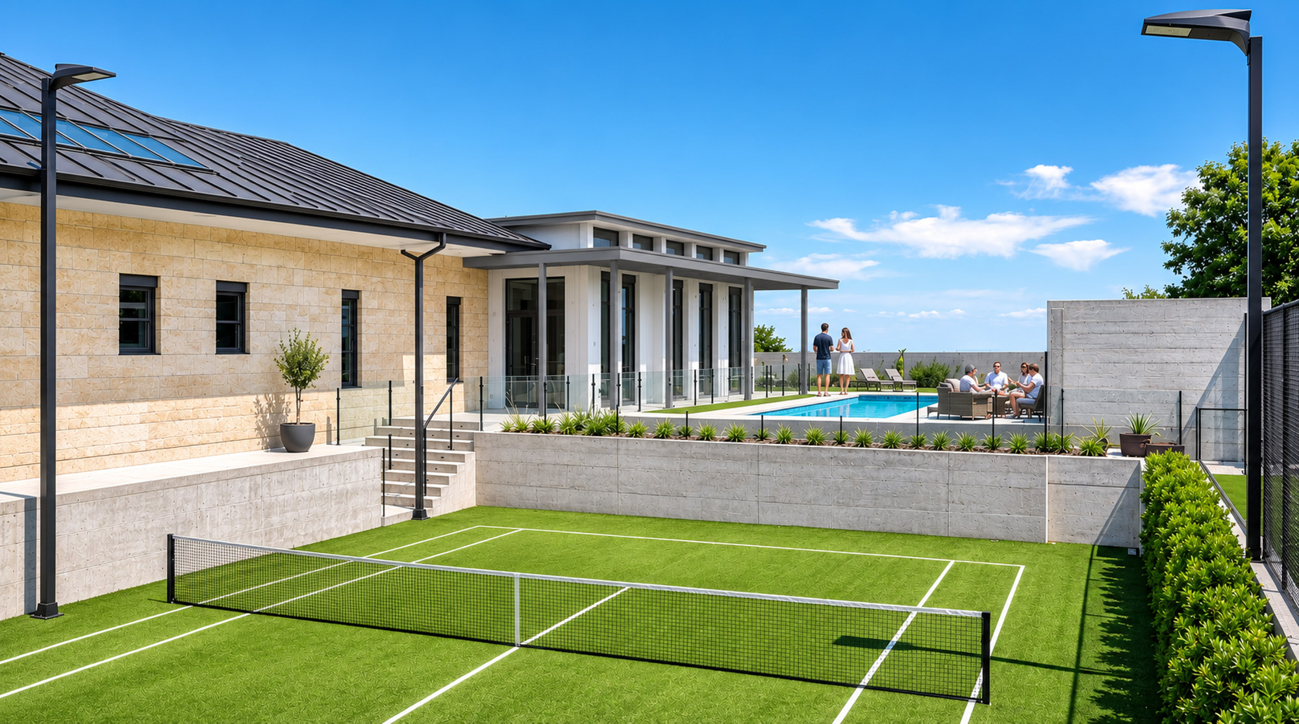
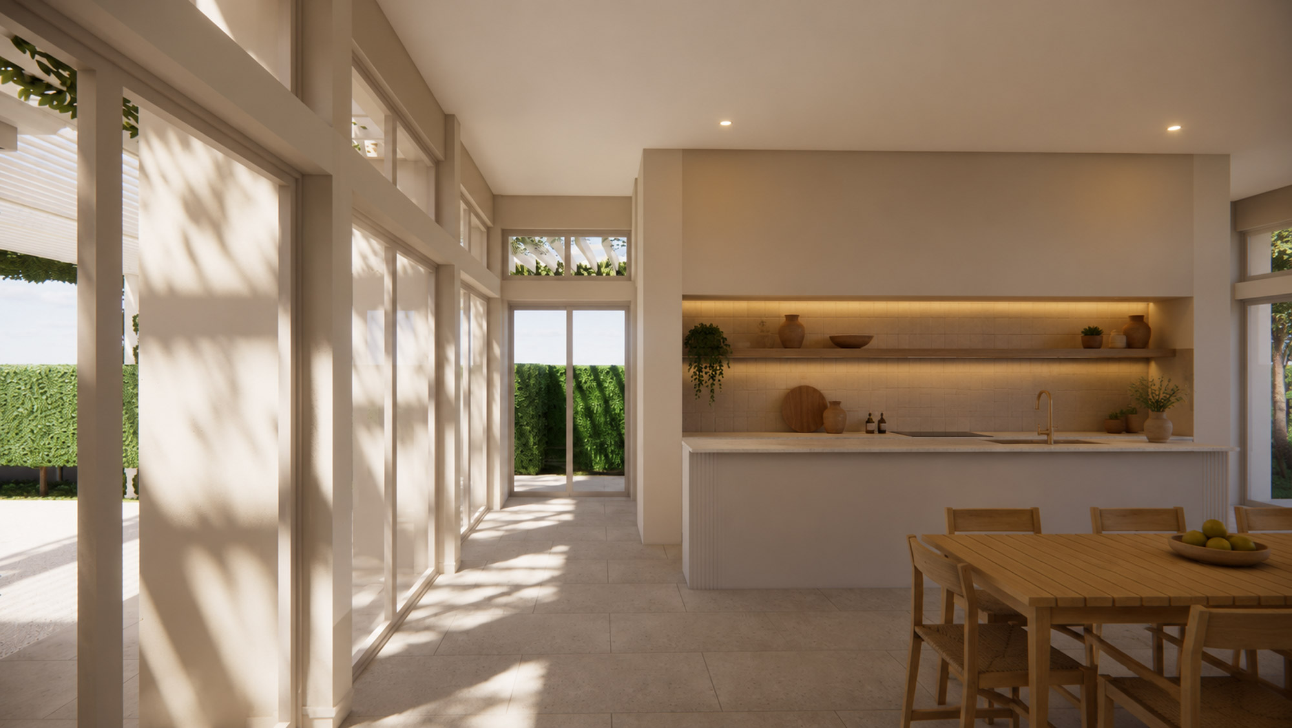
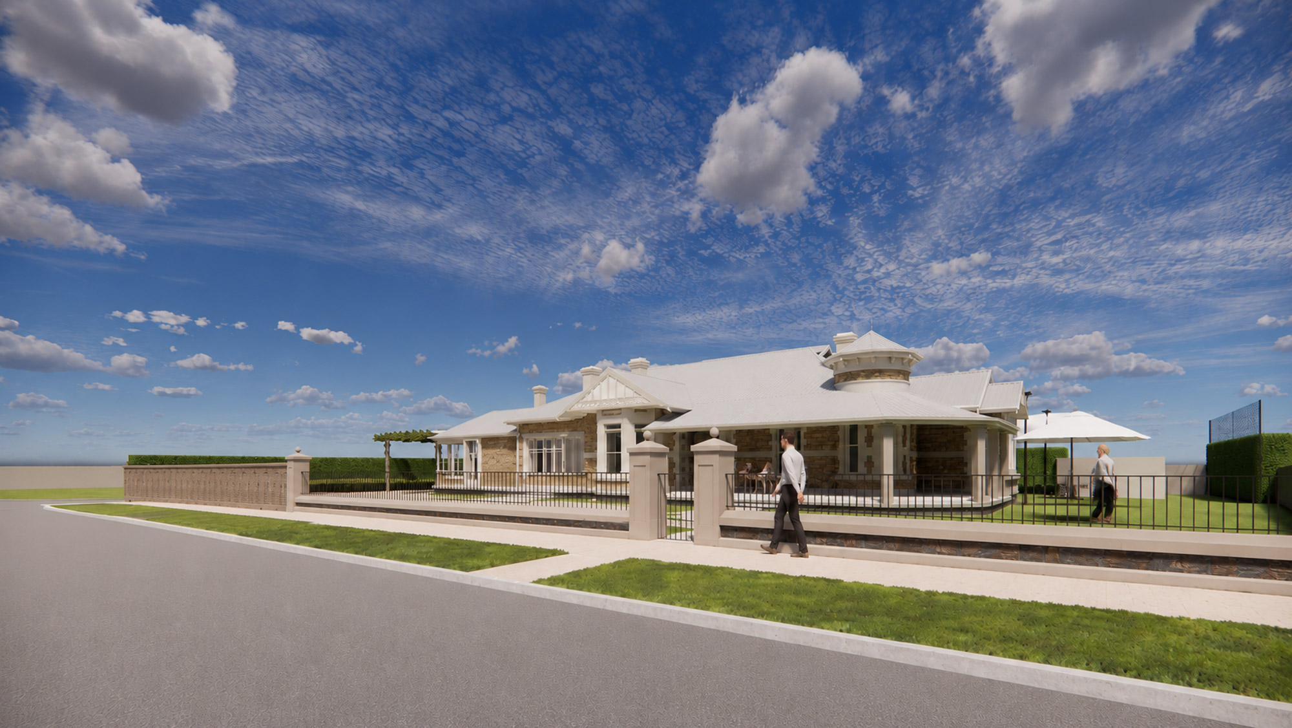
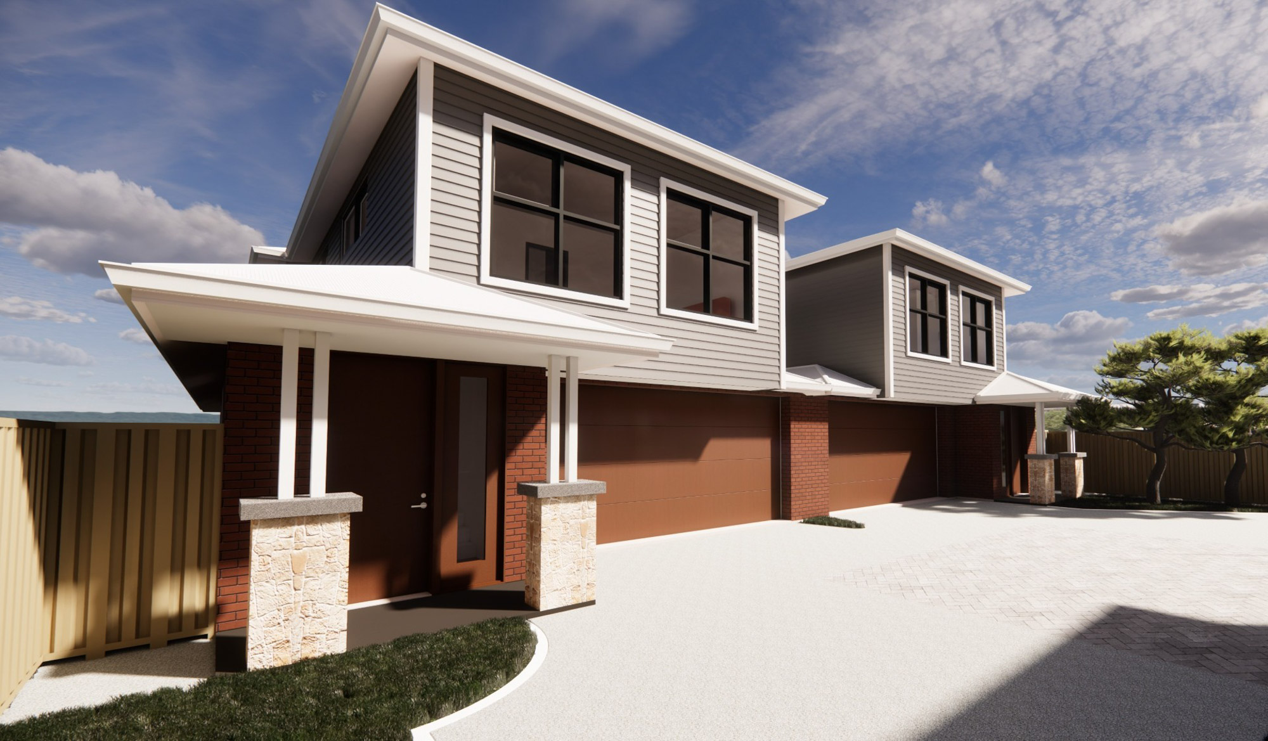
We provide a bespoke service that supports ambitious and highly customised residential projects. This project involved the extension of a character home with a high-end contemporary indoor–outdoor pavilion, alongside the addition of a new garage incorporating a car stacker and underground basement and link. The works also included a comprehensive redesign of the existing kitchen and ensuite, with provisions for a tennis court and swimming pool to enhance the overall outdoor amenities.
Key Considerations
- Managing bespoke client and architectural briefs
- Engineering complex forms, large openings and non-standard geometries
- Managing challenging site and geotechnical conditions
- Detailing architectural and custom connections
- Selecting non-standard materials and hybrid structural systems
- Addressing weatherproofing, durability and compliance
- Following buildability and construction methodology
- Close coordination with building services and all stakeholders
- Producing clear documentation to protect design intent