

Project Brief
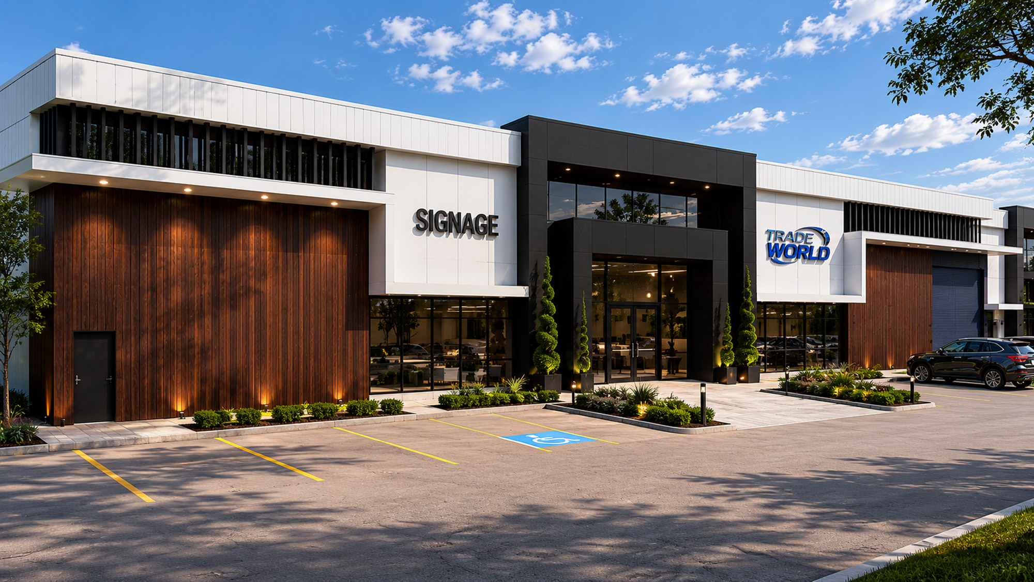
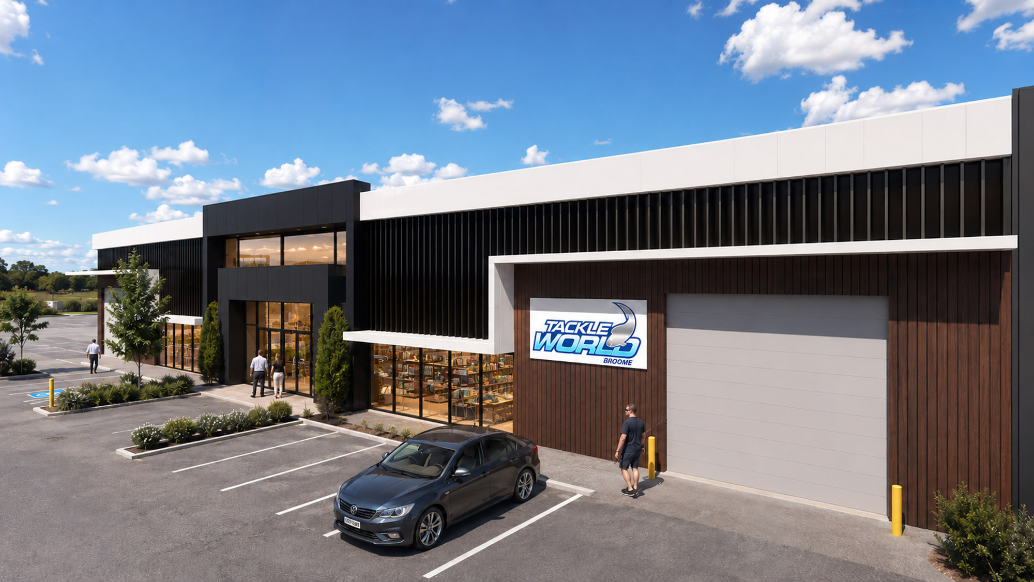
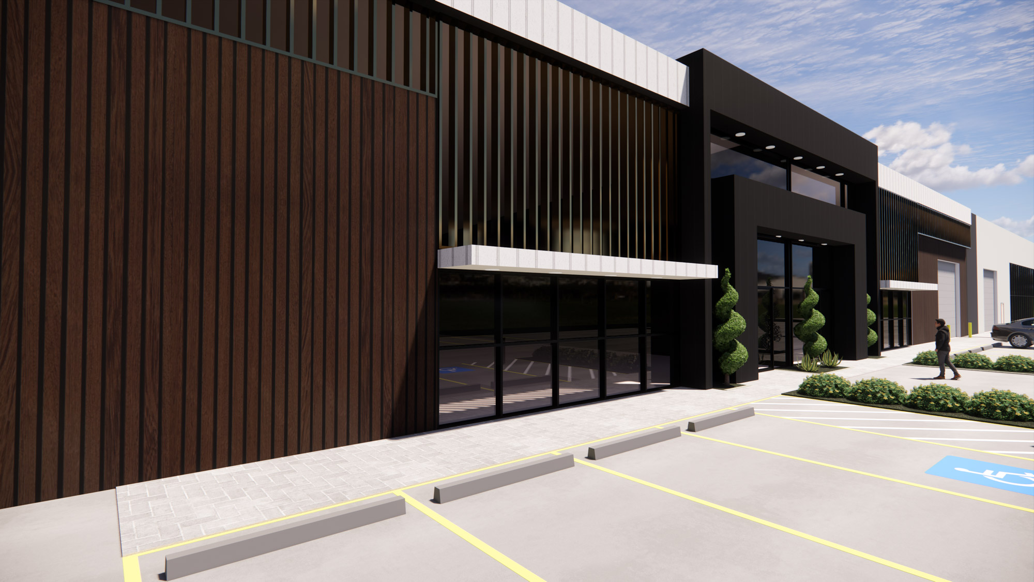
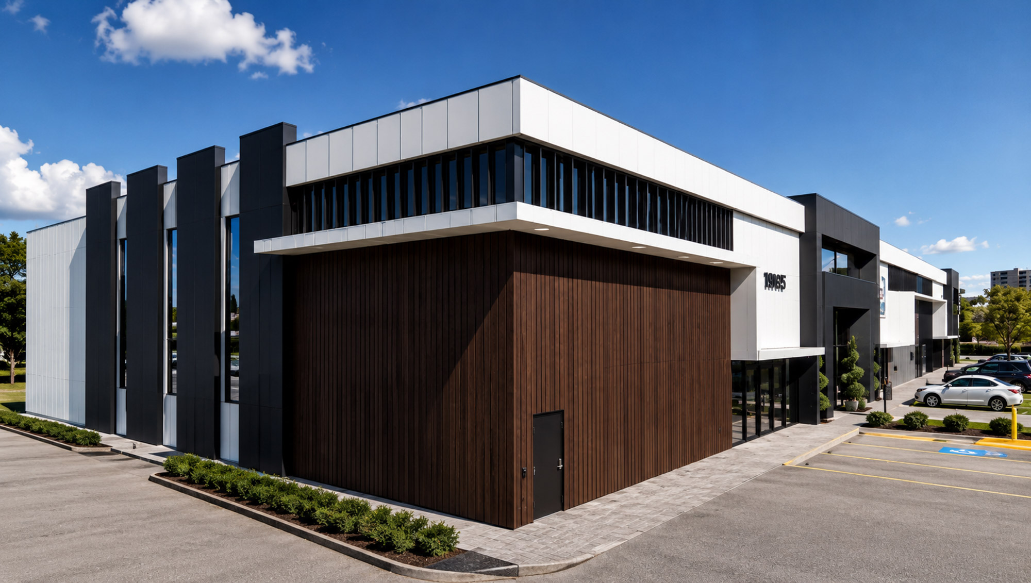
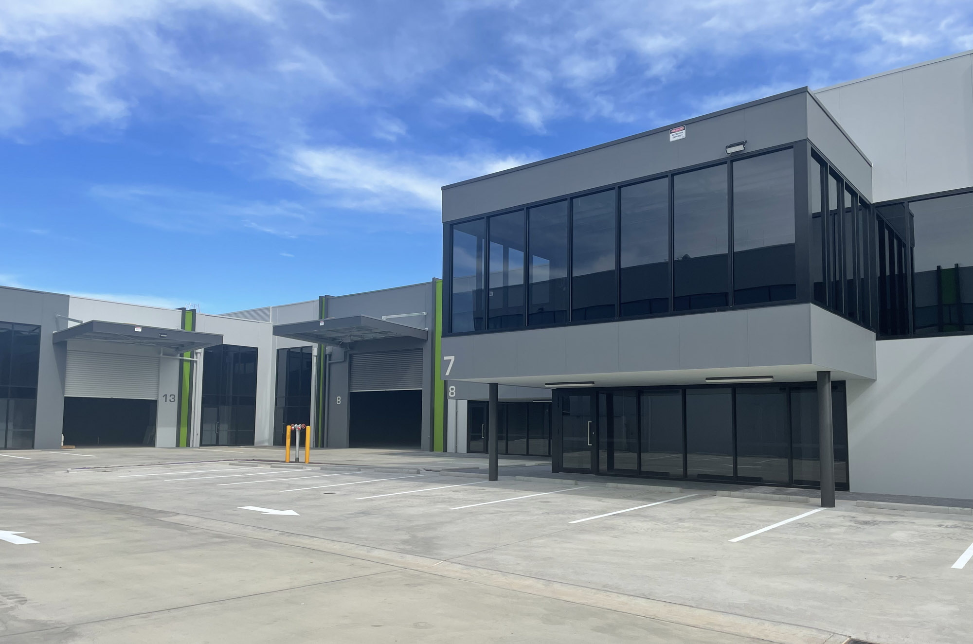
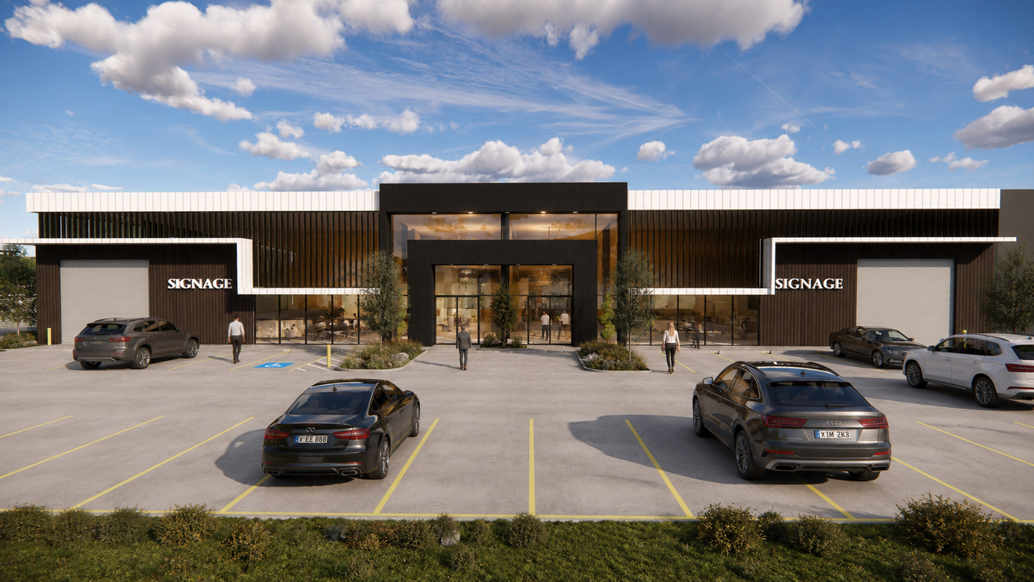
This bulky-goods retail store and associated retail and warehouses (4 tenancies) support efficient freight handling, storage and distribution operations within a robust logistics environment. The development incorporates expansive warehouse space, high-clearance storage areas, loading and dispatch facilities and integrated building services to enable future-focused operations. A key aspect was managing complex site access requirements, including a long access route from the rear and controlled vehicle egress onto the main highway in accordance with DIT requirements.
Key Considerations
- Managing complex approvals with authorities
- Engineering for heavy and varied racking loads
- Engineering for large internal spans for flexible layout
- Integrating structural allowances for services provisions
- Designing for durability and robustness due to goods handling
- Designing for future expansion
- Coordinating tenancy requirements with base building design and construction