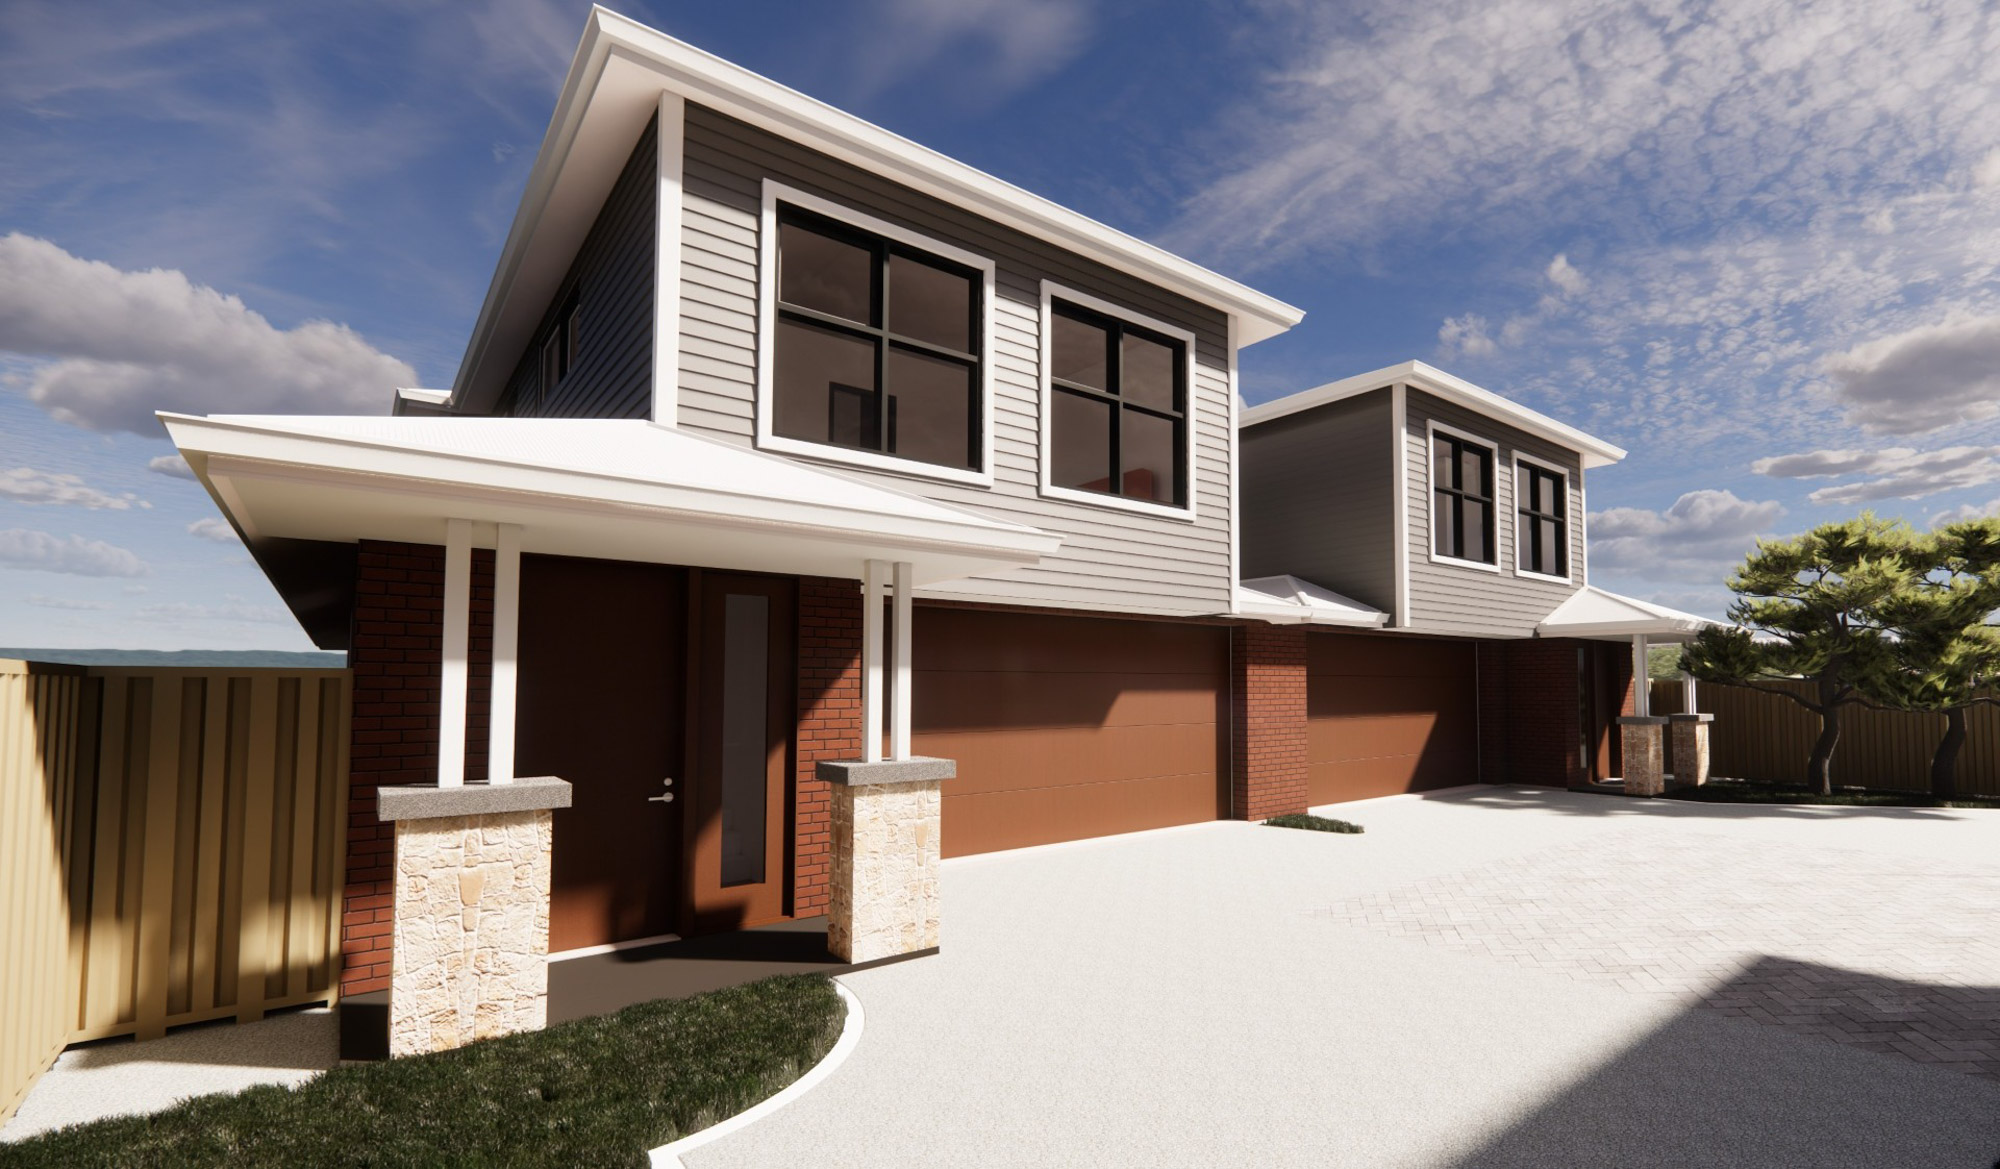


Project Brief
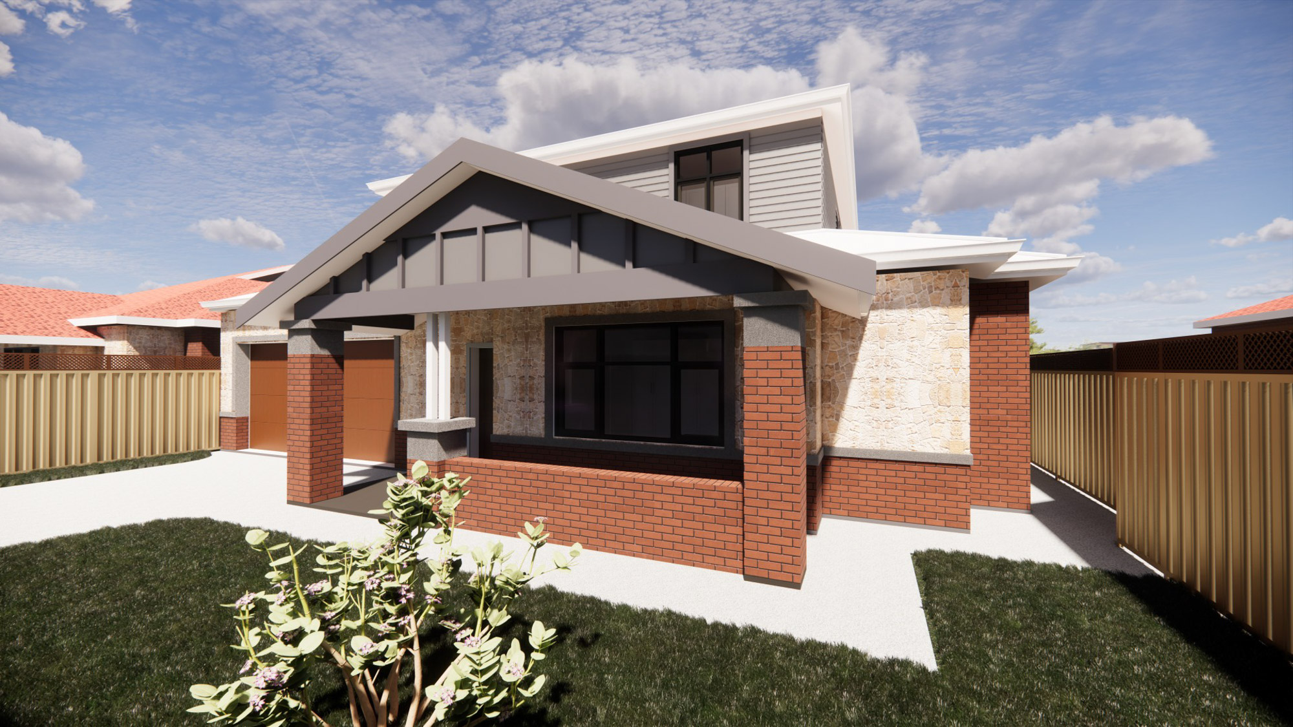
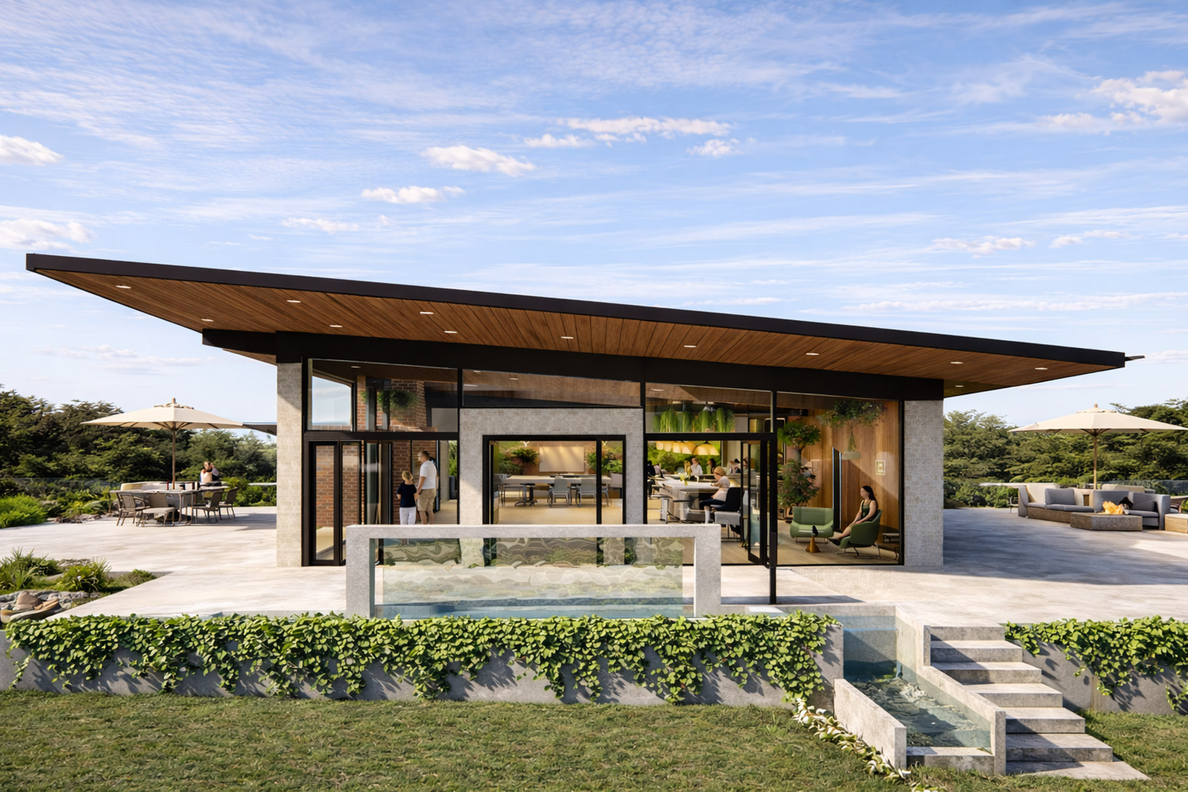
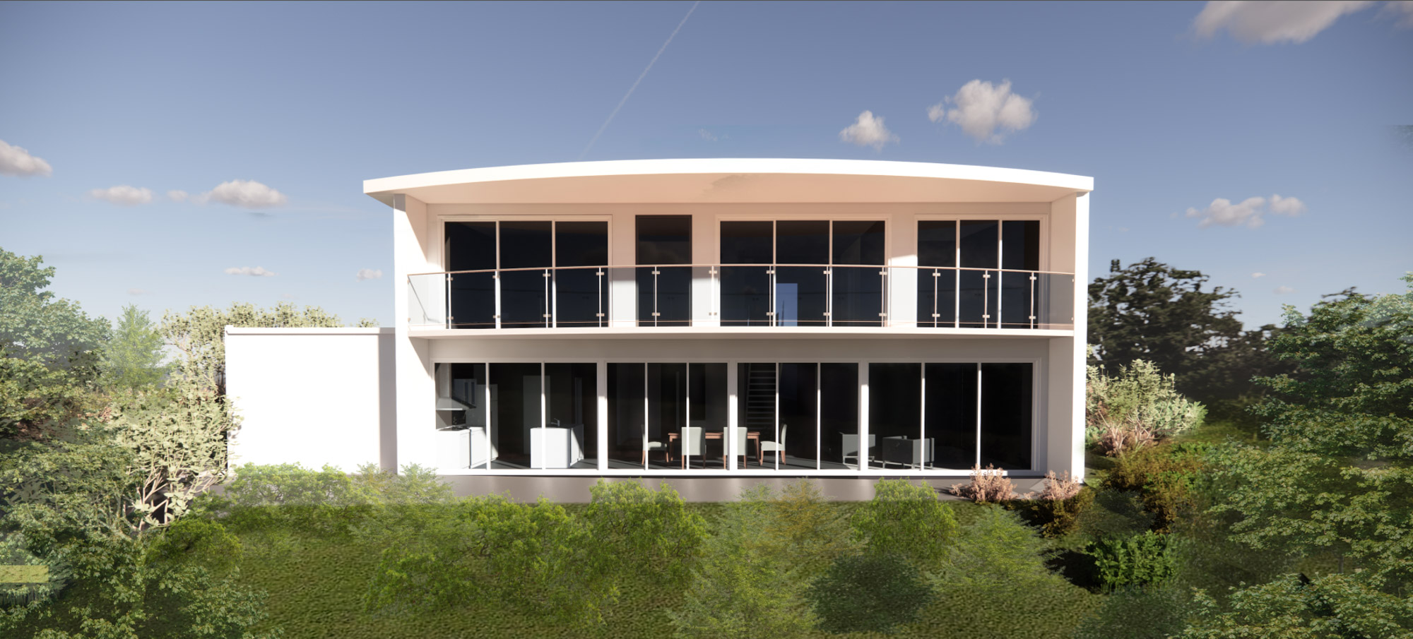
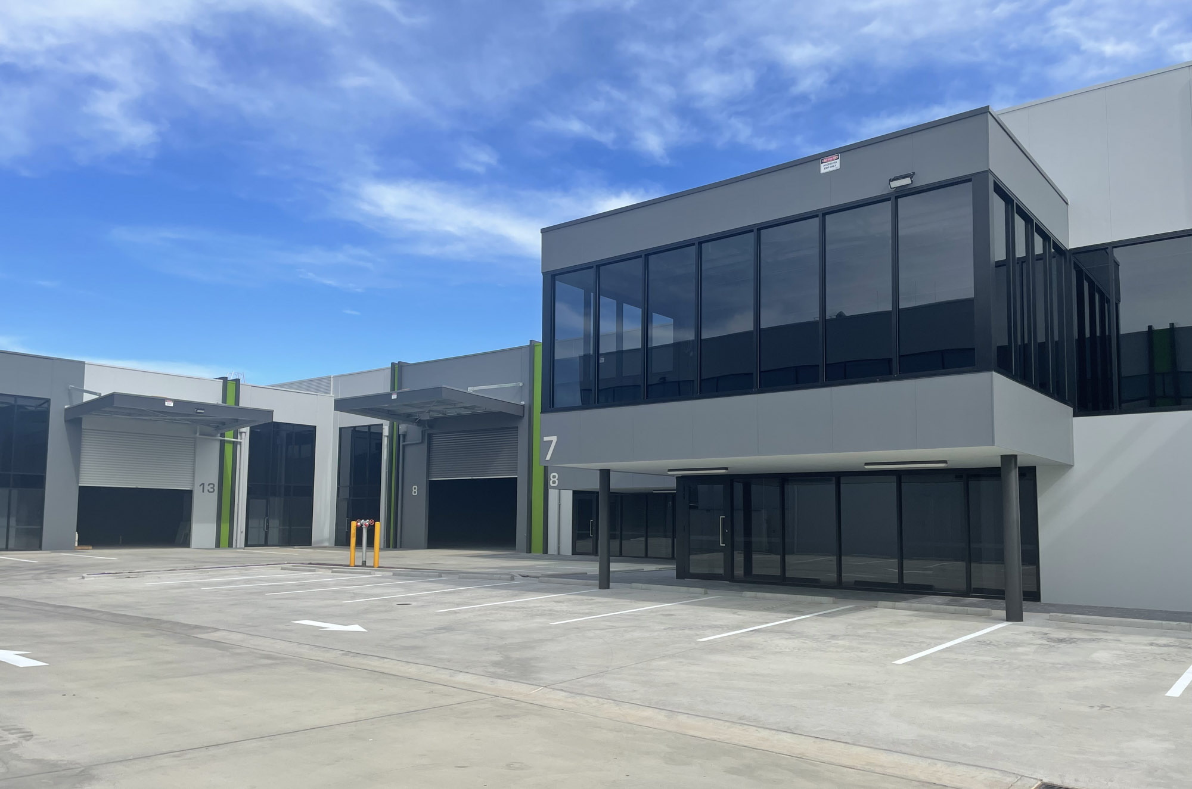
We provide cost-effective designs for row and group dwellings, single residences and modular homes—with a strong focus on constructability, compliance and long-term performance. Our team excels at maximising site yield and building footprint opportunities, helping clients achieve the greatest value from their developments while achieving stunning and practical designs. No project is too big or small.
Key Considerations
- Selecting appropriate structural system to suit budget and construction methodology
- Selecting load sharing and party wall strategies for attached dwellings and row housing
- Designing for robustness and durability across repetitive units
- Designing for compliance
- Consideration of Class 1, 2 and 3 building requirements, including fire separation and acoustic performance
- Rationalising structural layouts for repeatability and cost efficiency
- Designing to suit all geotechnical and site conditions