Project Brief
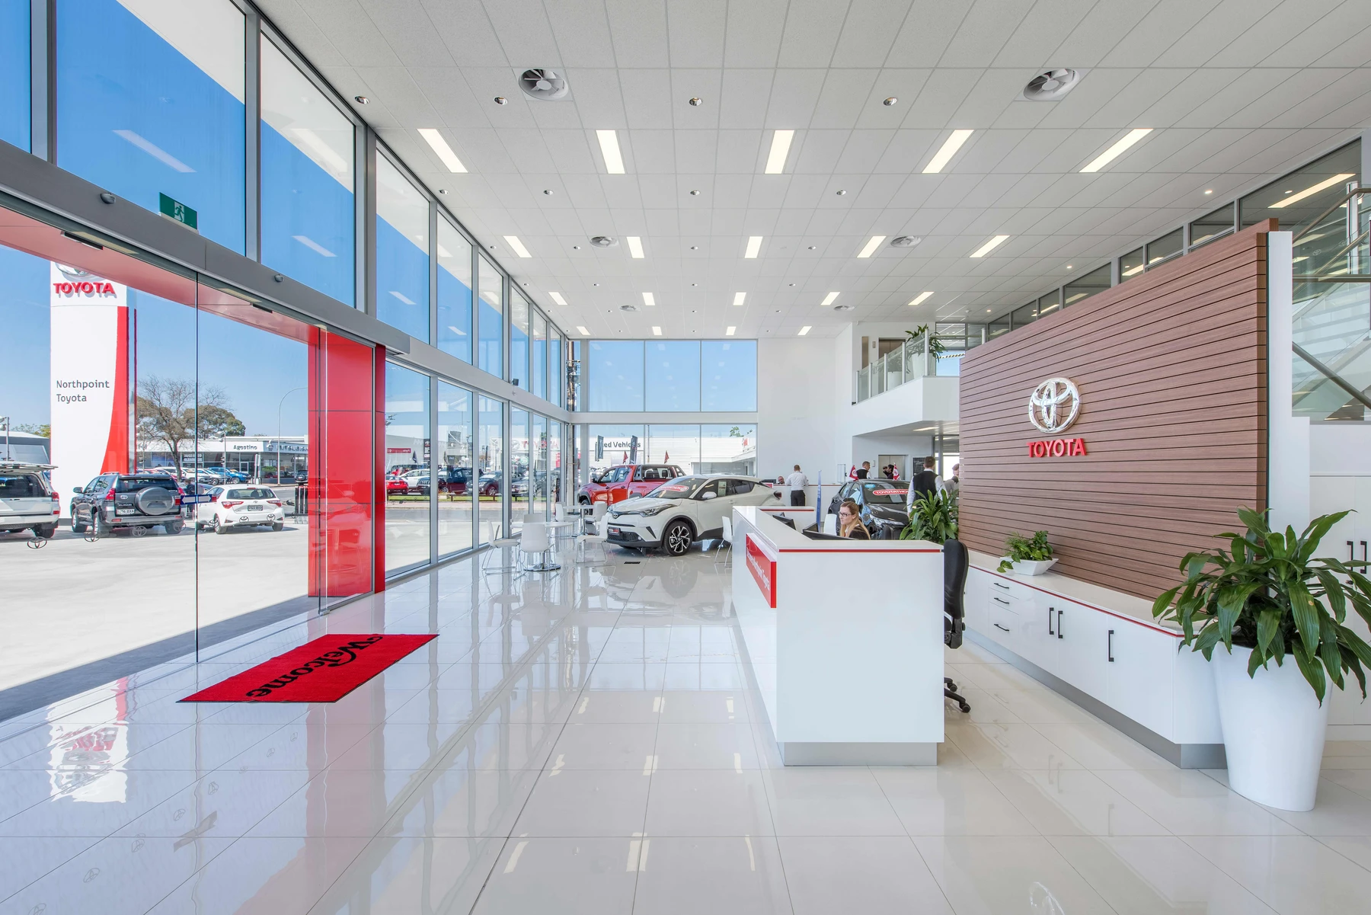
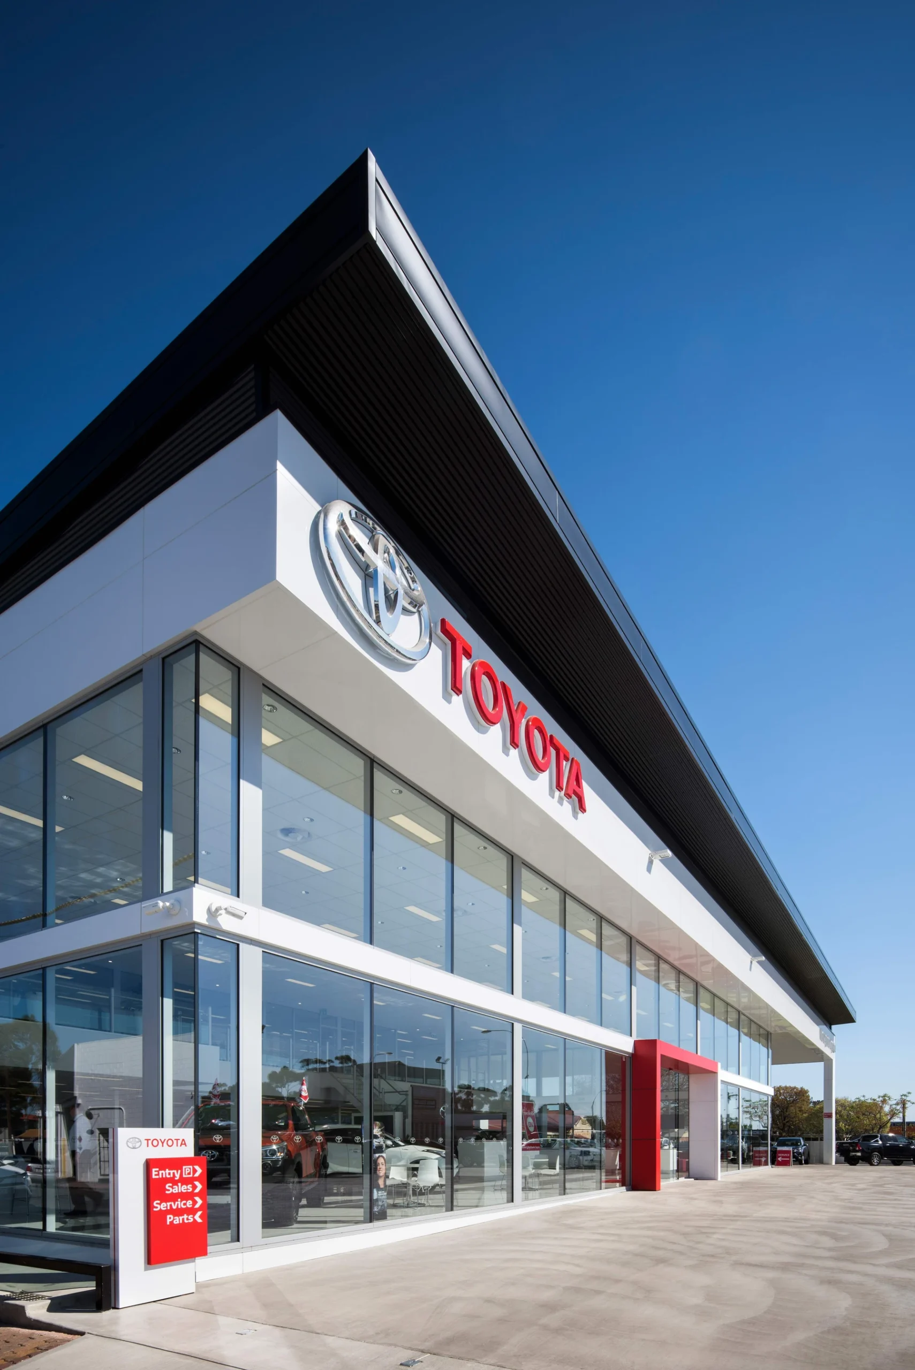
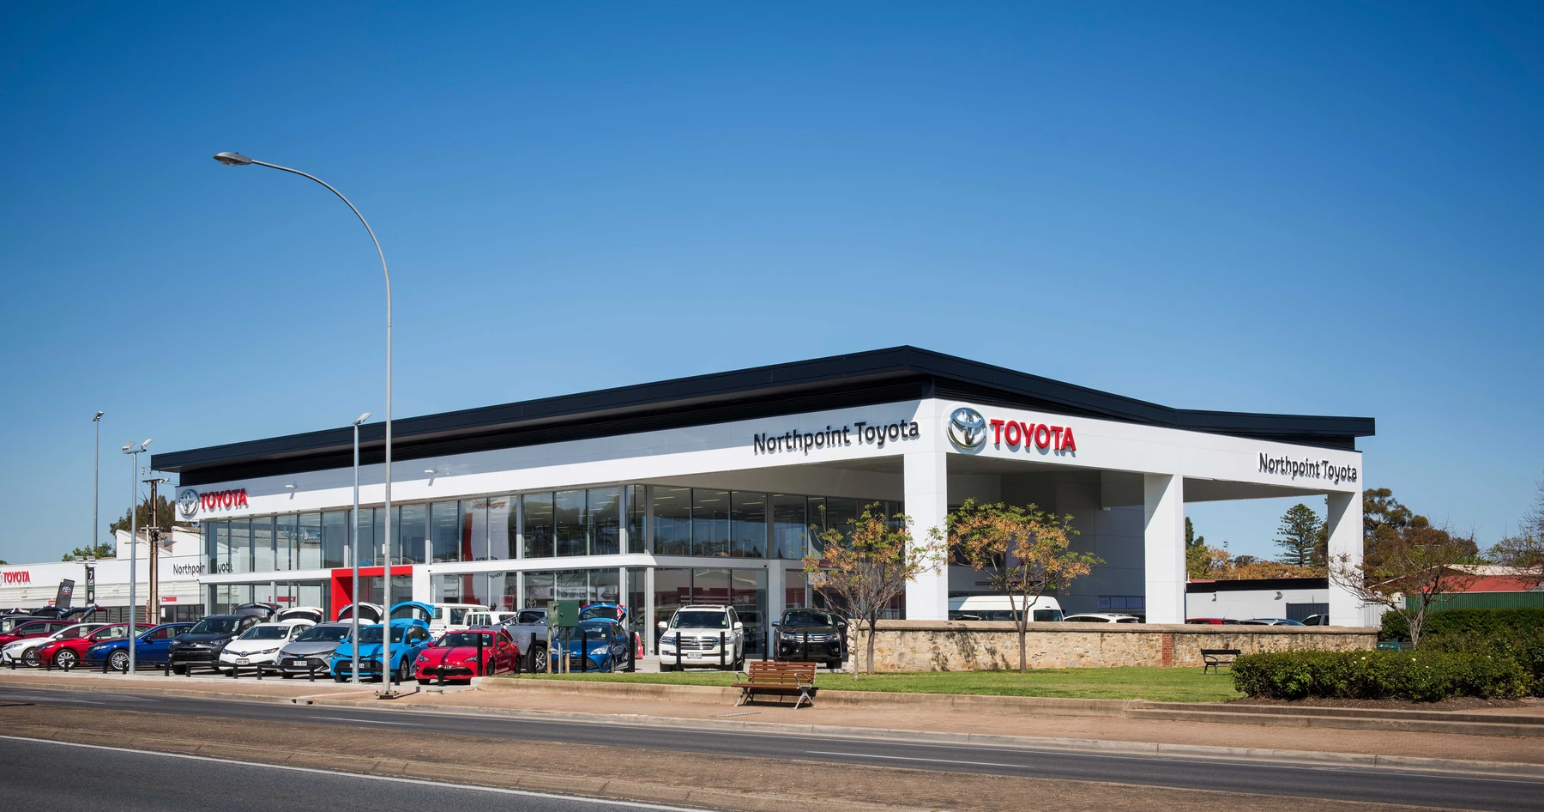
A striking and contemporary facility that redefines the company’s identity and replaces an outdated centre. Spatial planning delivers an immersive customer journey, featuring a minimalist yet inviting interior and adaptable layouts for car displays. The project ensured zero disruption to normal operations through staged construction and tight coordination, thanks to rigorous planning and integrated operational practices.
Key Considerations
- Engineering a large span interior for flexible car display layouts
- Supporting a fully operational site during construction through considered construction sequencing and rigorous planning
- Designing in accordance with standardised operators and brand requirements
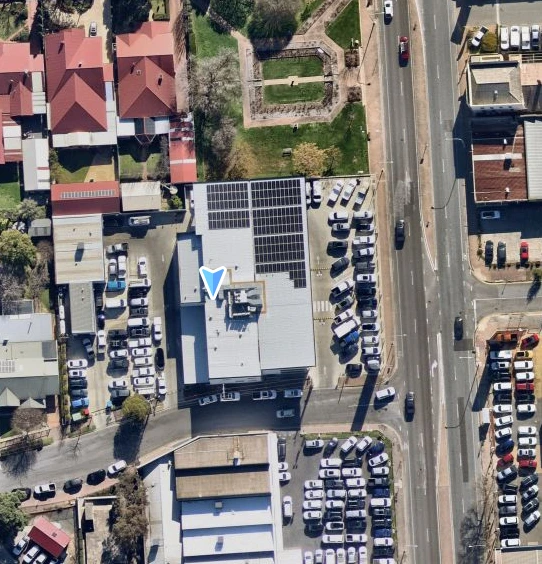
- Balancing car parking provisions with development yield to optimise site performance and commercial outcomes