

Project Brief
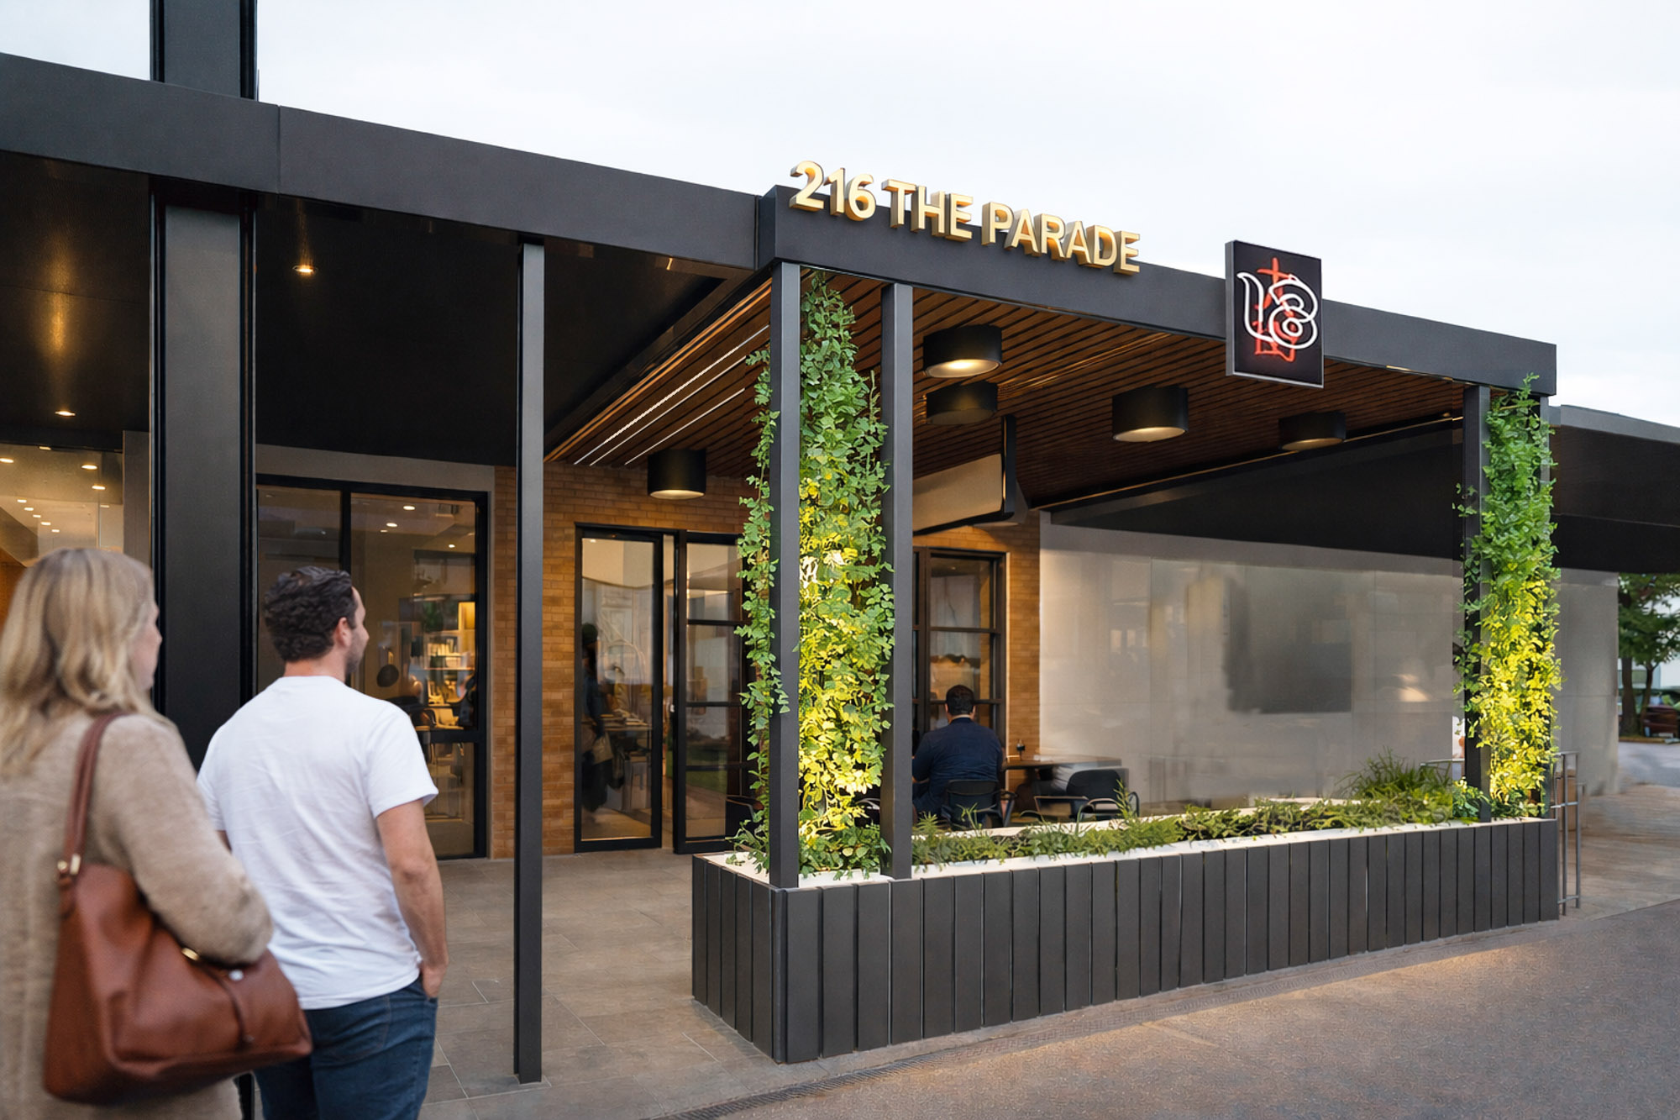
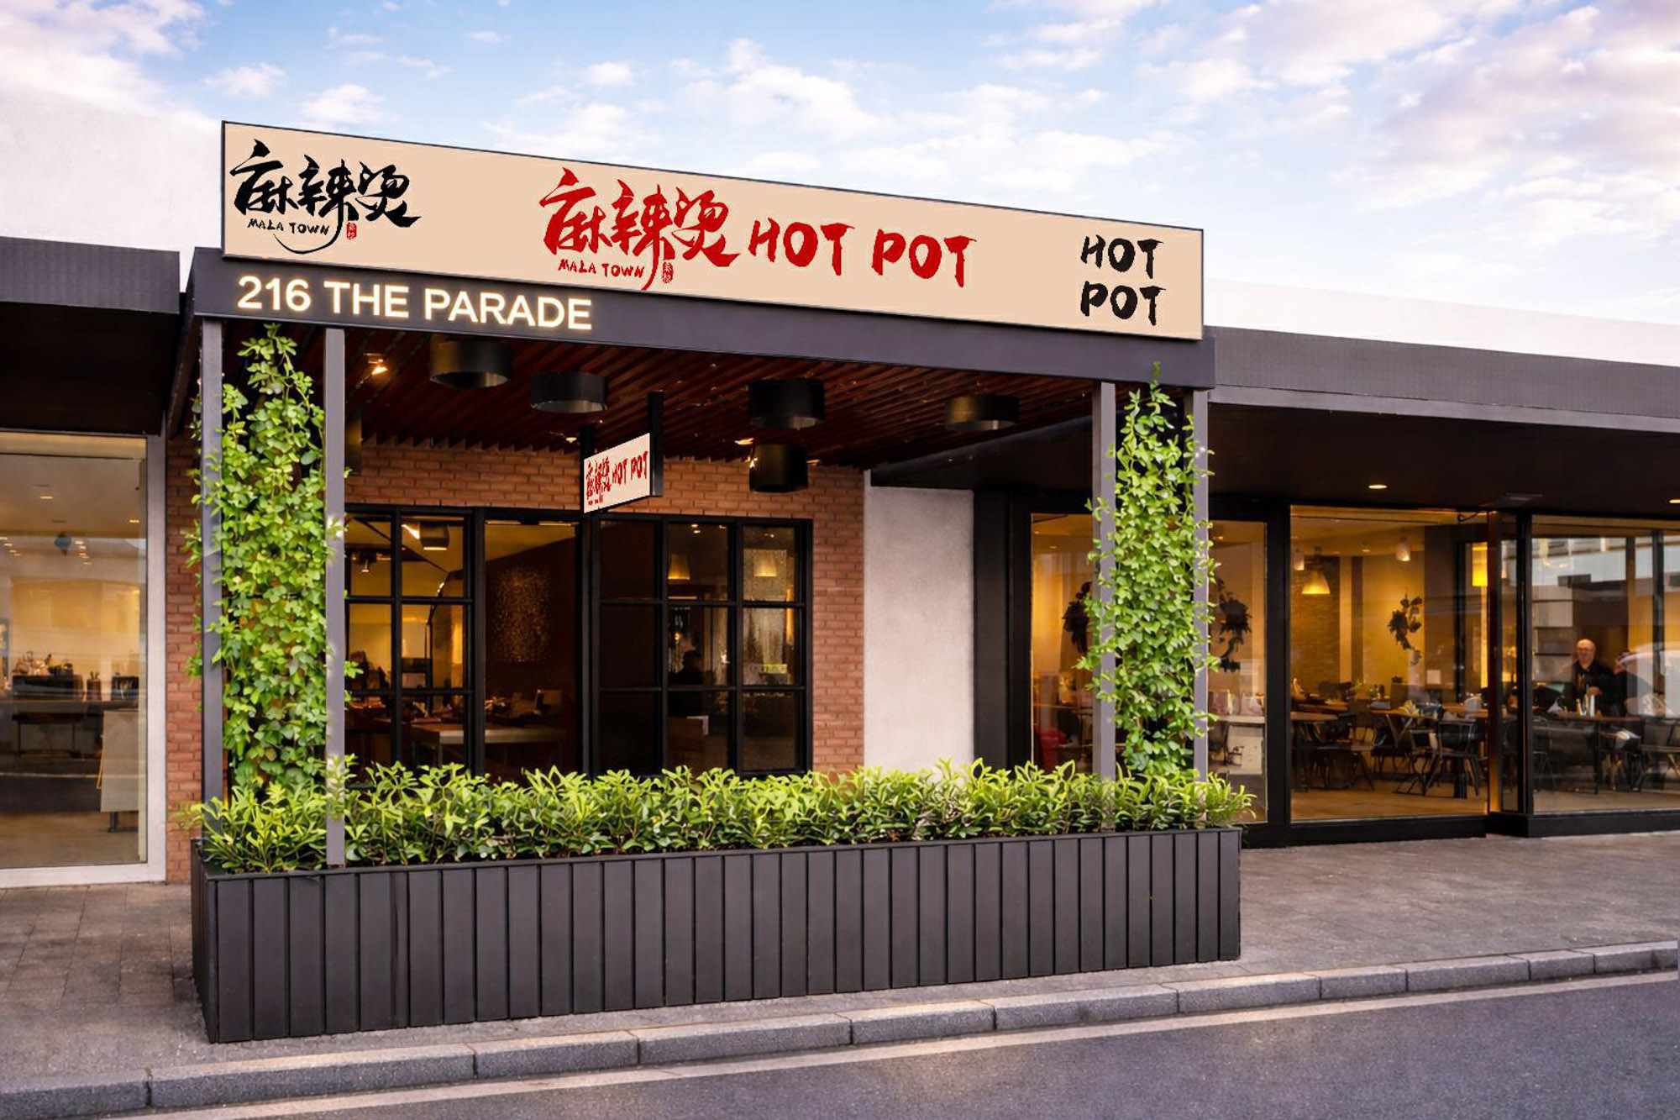
This retail project involves the complete strip-out of an existing, tired building and the construction of a new rear addition. The leasing logic did a lot of the heavy lifting: determining what was to be preserved and what was to be removed. The design responds directly to tight site constraints, floodplain requirements and interfacing of new works with the original. A cost-effective structural solution was developed to overcome site access limitations and to maximise on in-situ architectural features—including an exposed timber trussed ceiling and an atrium that pushes natural light into the interior.
Key Considerations
- Balancing competing operational and regulatory requirements
- Compliance upgrades for accessibility, services, fire safety and building codes
- Integrating new construction with the existing building while addressing site constraints
- Close coordination with building services and all stakeholders for a restaurant tenant
- Delivering a buildable and cost-effective structural solution on a dense urban site with limited access
- Coordinating tenancy requirements and alignment throughout with base building design and construction