

Project Brief
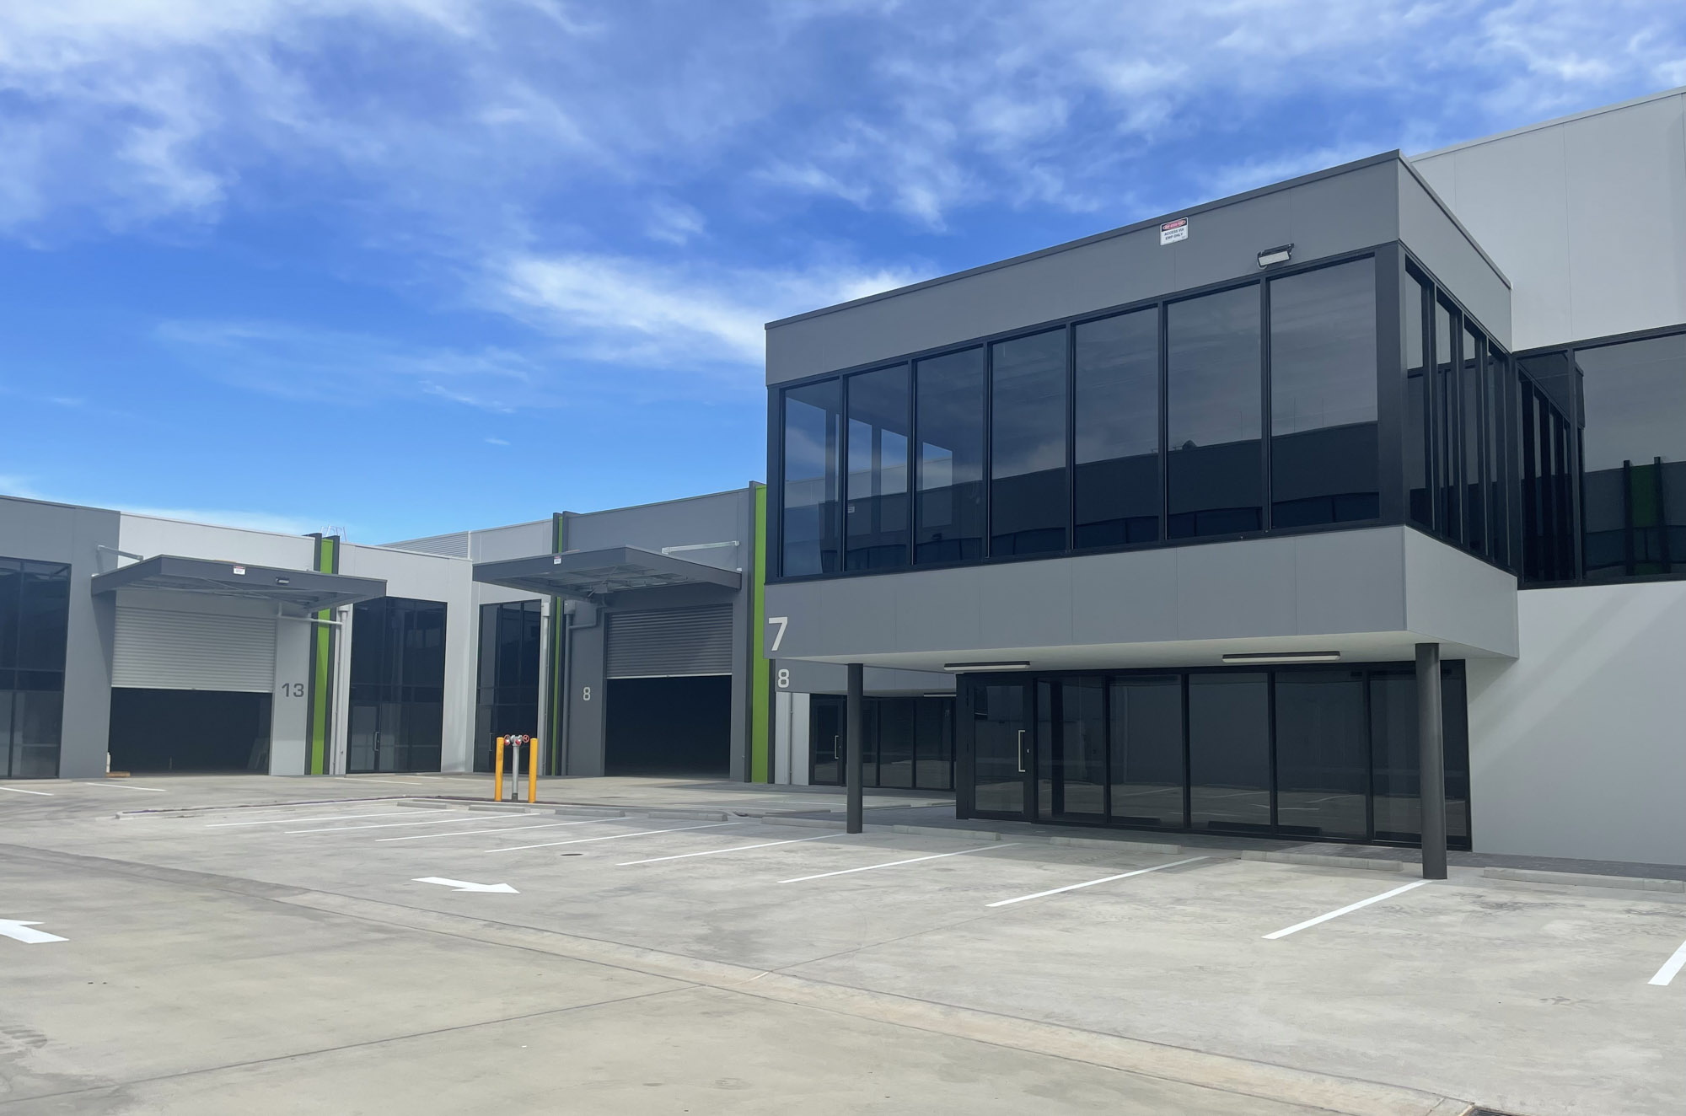
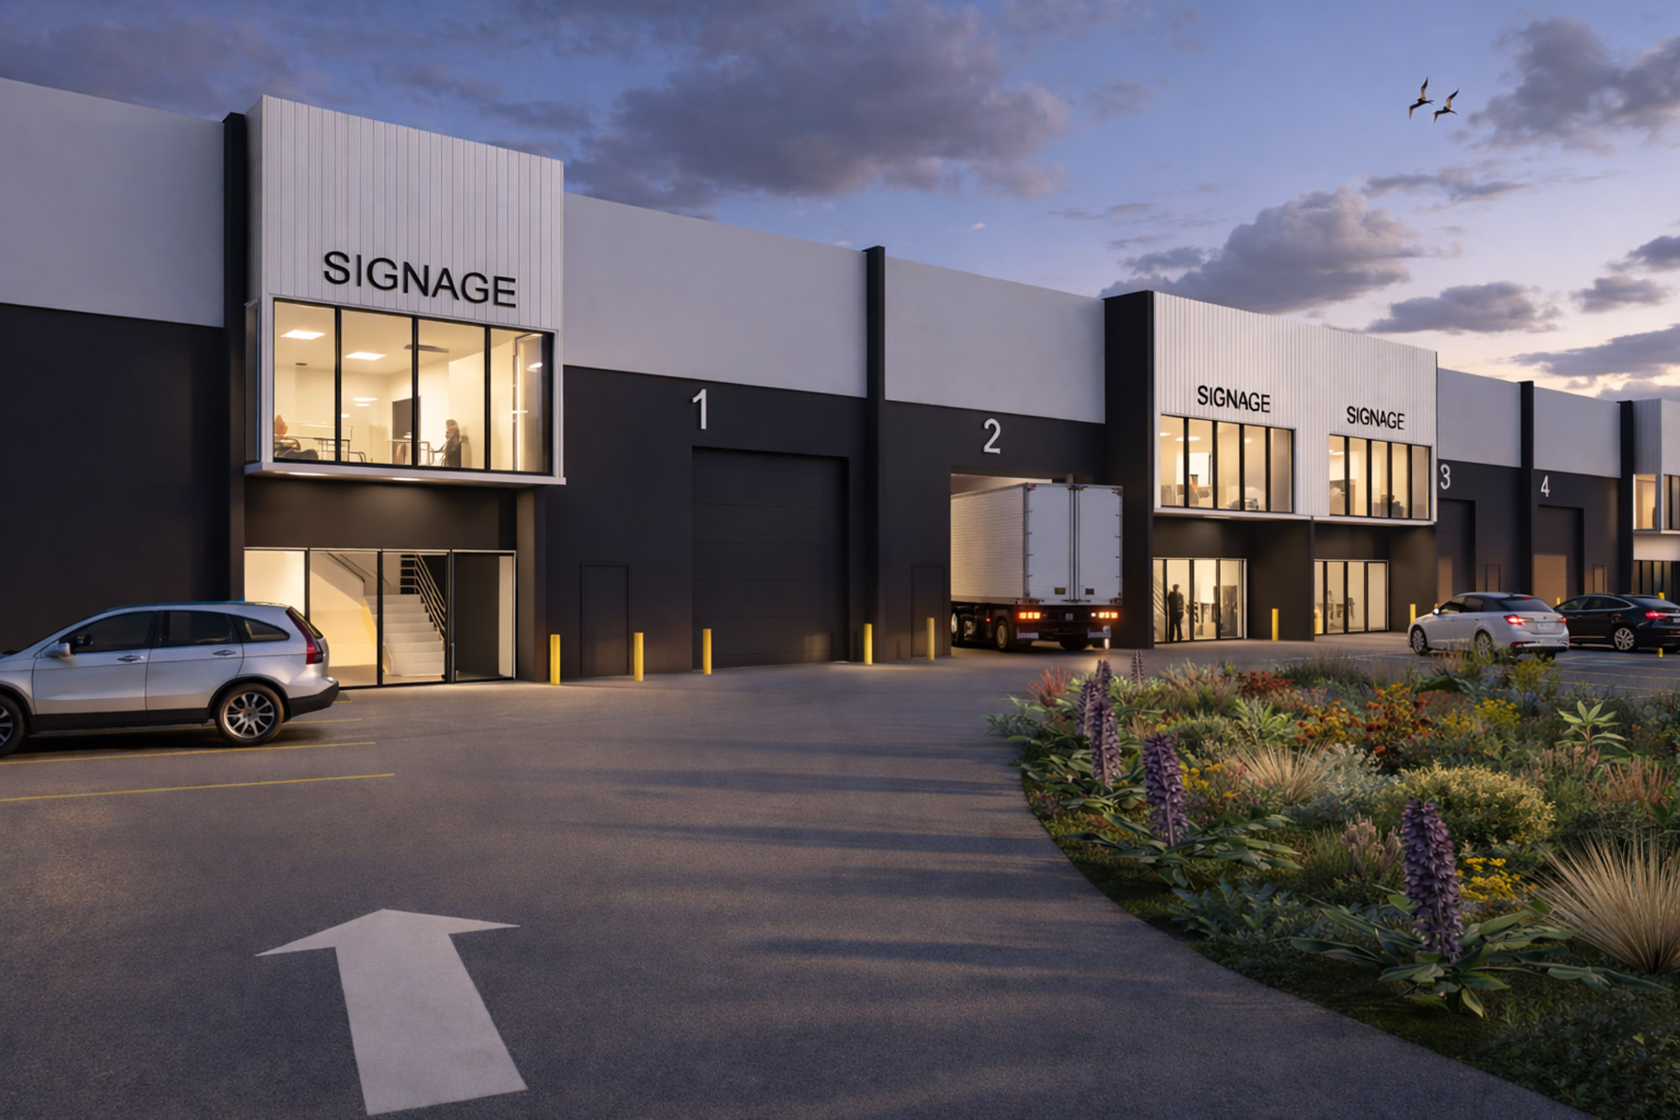
This warehouse (4 tenancies) is designed to support efficient logistics, flexible storage and streamlined operational flow. The layout prioritises clear circulation for heavy vehicles and goods handling, with robust structural systems and durable materials selected to withstand high-intensity industrial use. Careful integration of loading areas, service zones and future expansion capability ensures long-term adaptability, while the overall design delivers functionality and safety across the entire site.
Key Considerations
- Engineering for heavy and varied racking loads
- Engineering foundations for hard rock conditions
- Careful civil management of drainage within hard rock conditions- active control of run off due to limited natural infiltration
- Engineering for large internal spans for flexibility of layout
- Coordinating extensive building services
- Designing for durability and robustness
- Coordinating tenancy requirements with base building design and construction