Project Brief
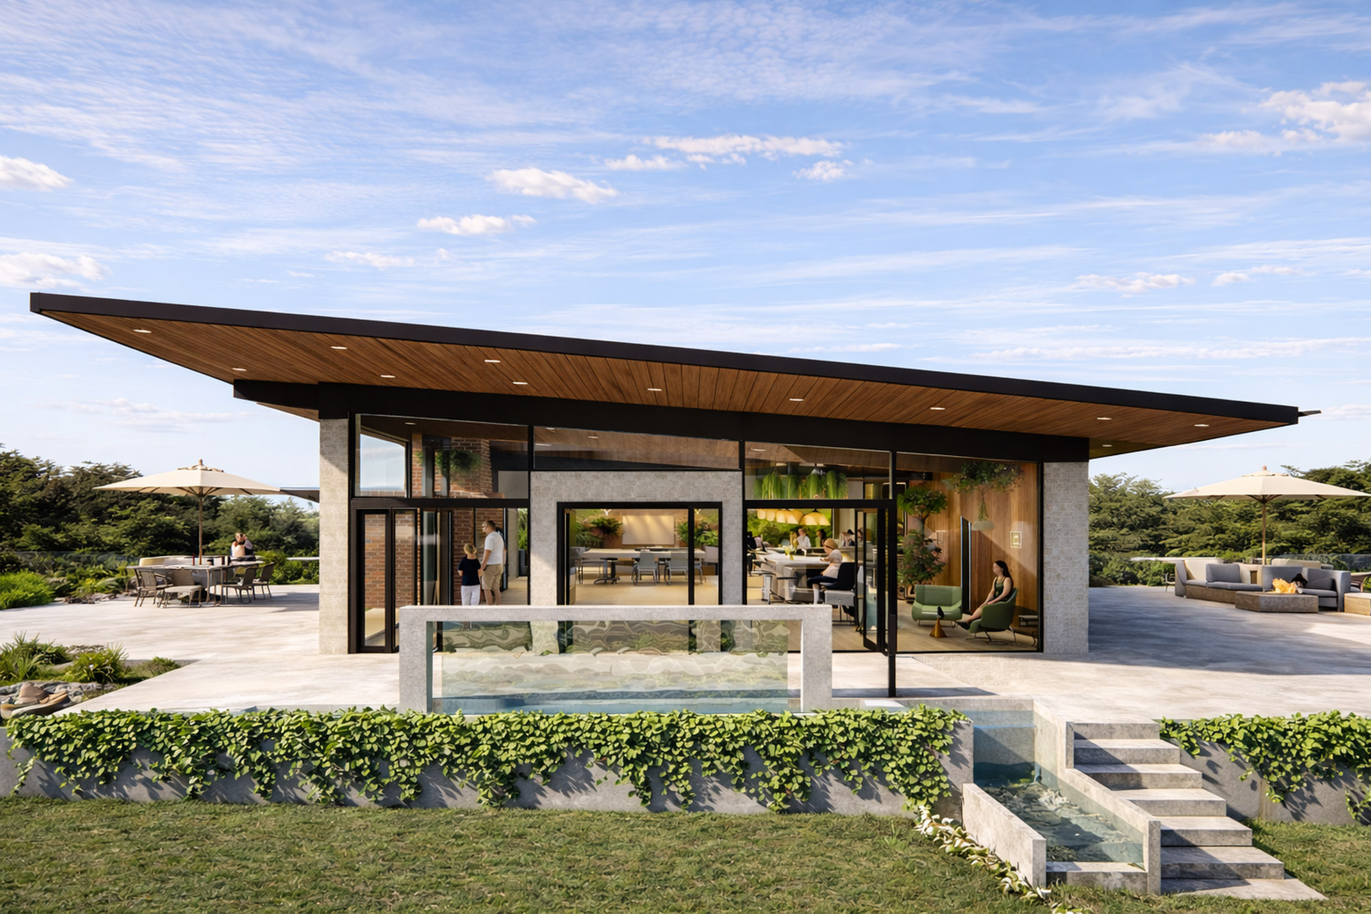
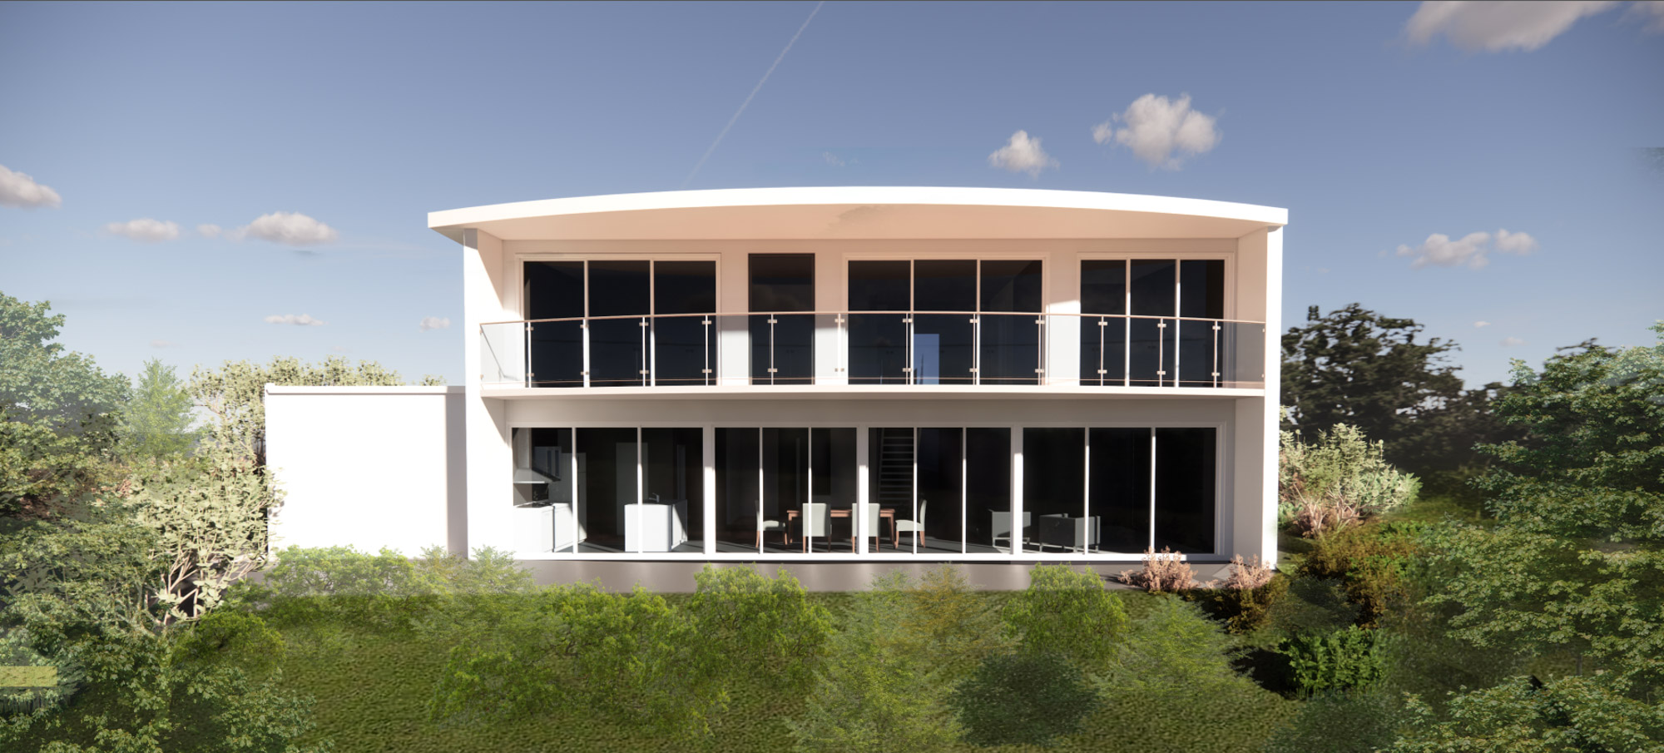
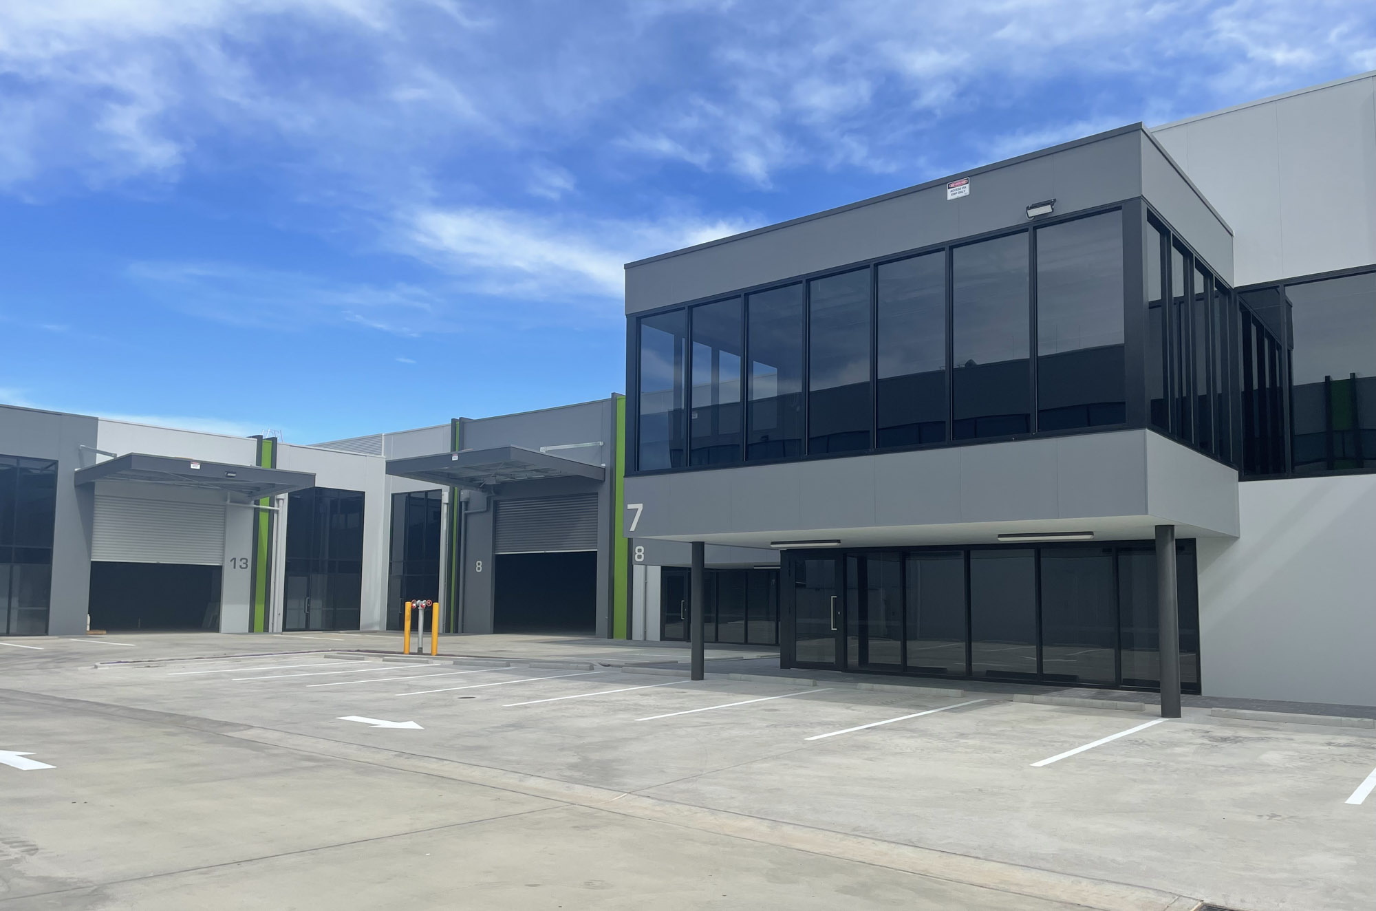
A striking and contemporary facility that redefines the company’s identity and replaces an outdated centre. The design strengthens the connection between office and warehousing functions, incorporating multi-functional meeting rooms and shared work zones to enhance collaboration and operational efficiency. Features include a revised contemporary façade and statement entry canopy to promote street visibility. The project ensured zero disruption to normal operations through staged construction and tight coordination, thanks to our rigorous planning and integrated operational practices.
Key Considerations
- Supporting a fully operational site during construction through considered construction sequencing and rigorous planning
- Balancing car parking provisions with development yield to optimise site performance and commercial outcomes