

Project Brief
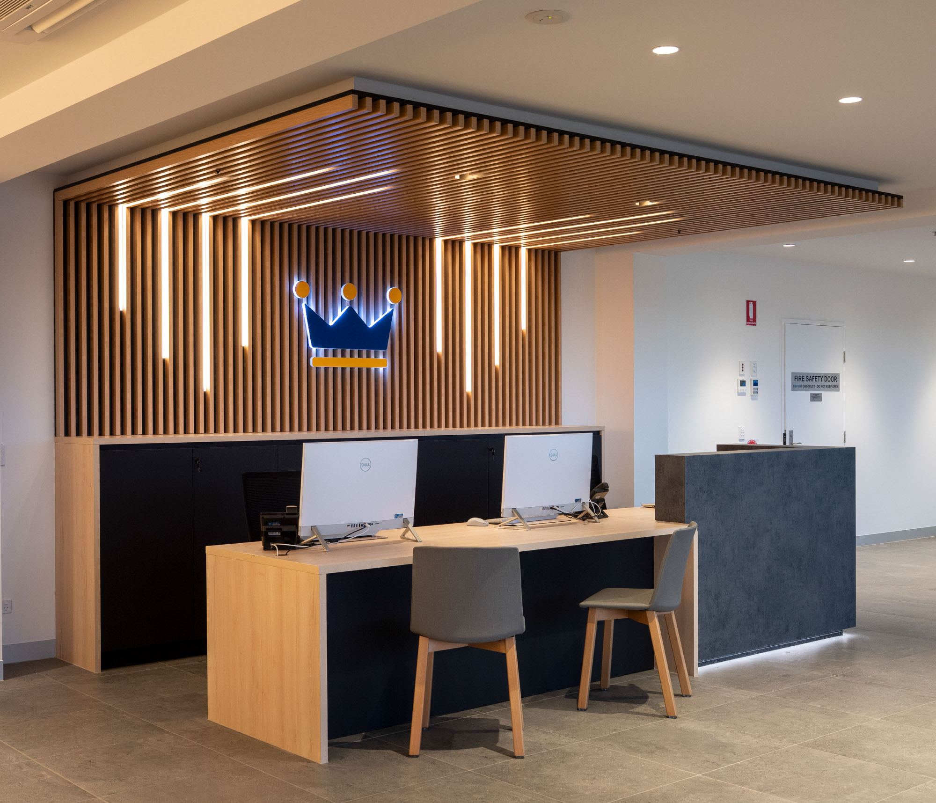
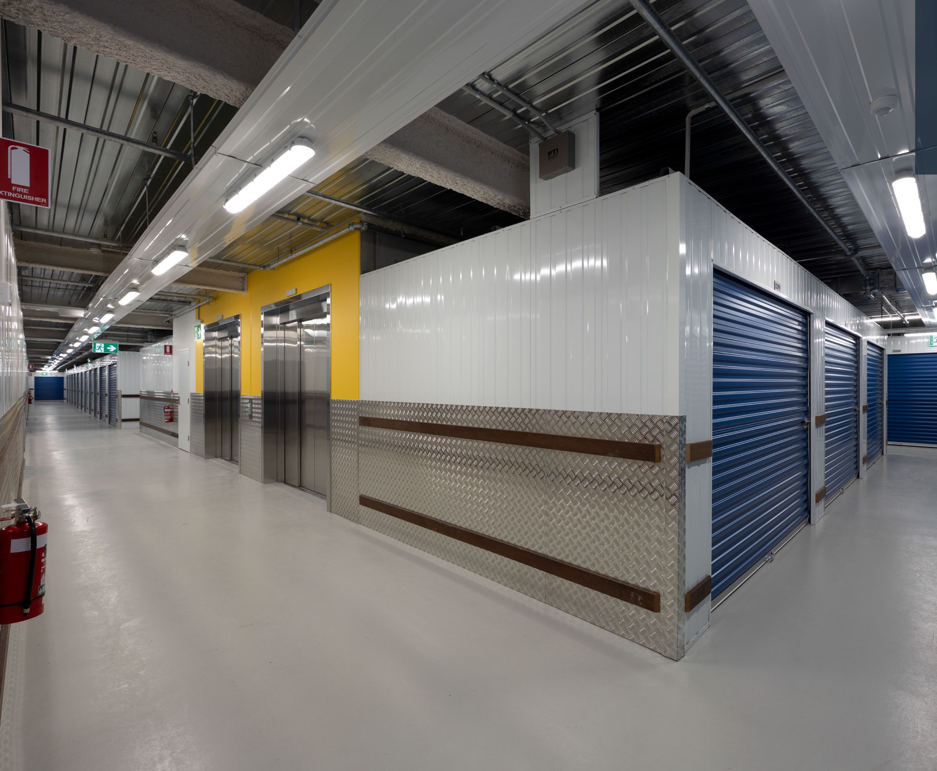
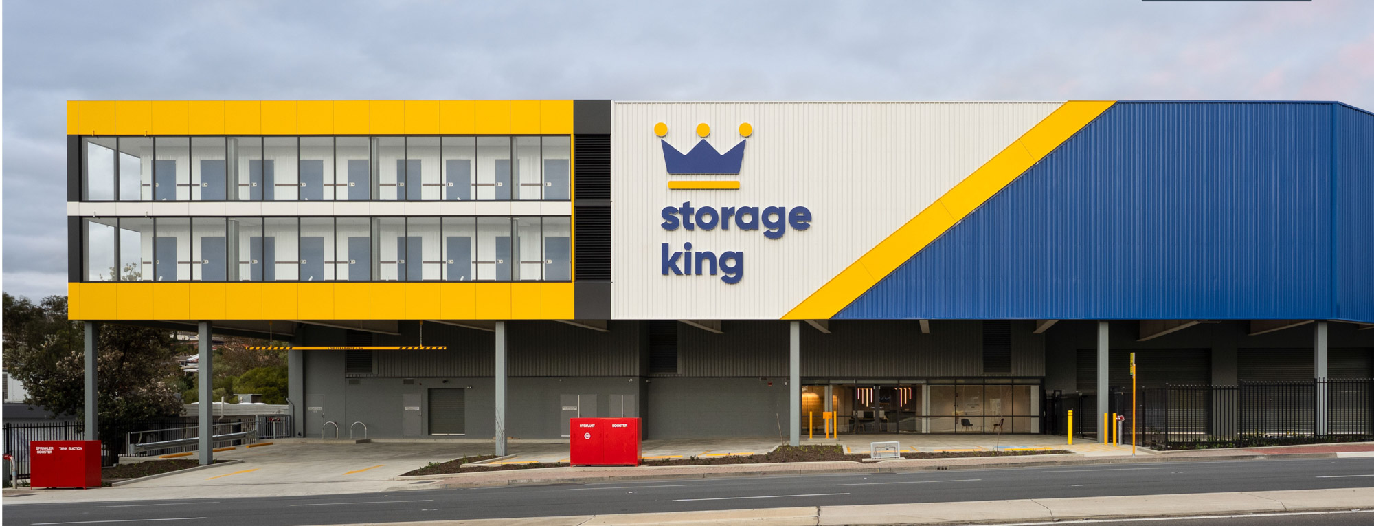
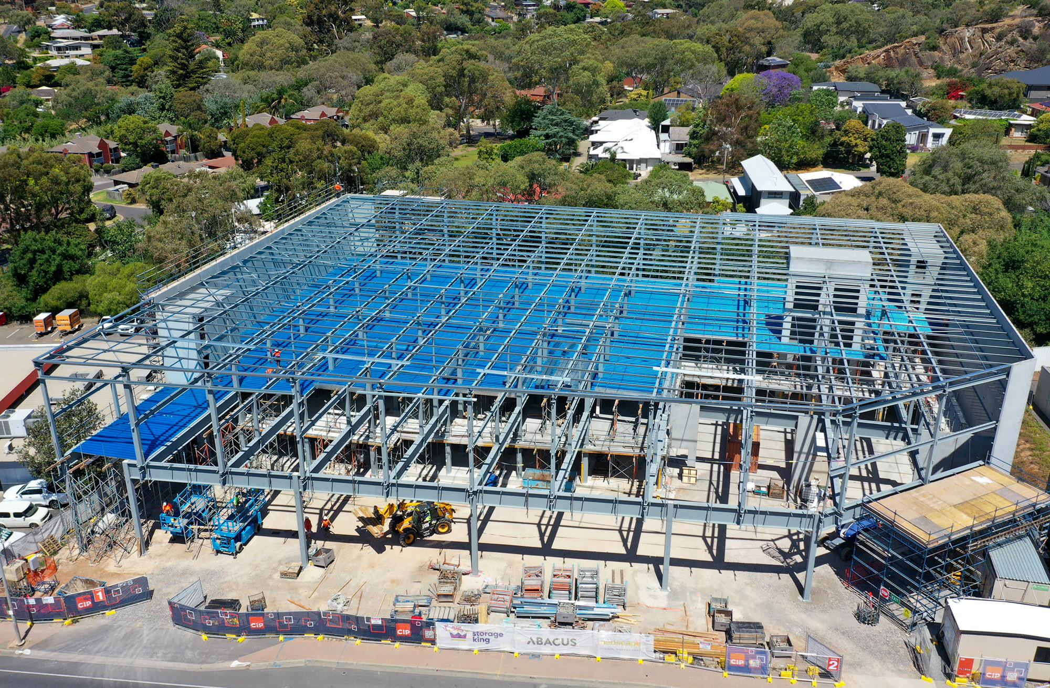
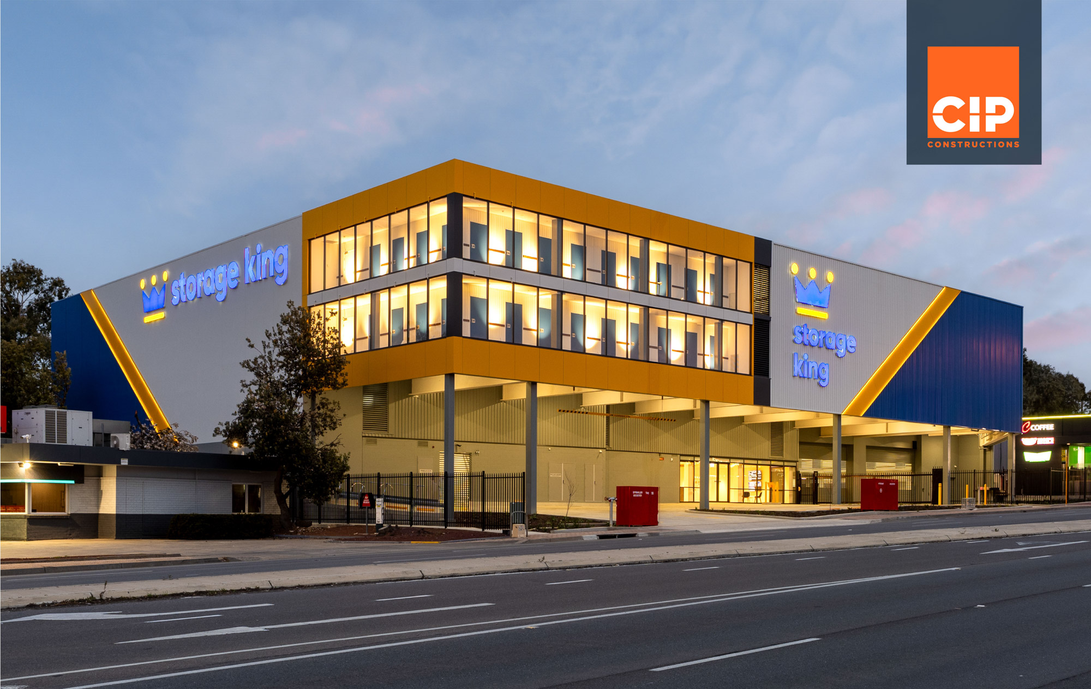
This four-storey, self-storage facility provides over 640 units across approximately 8,800m² GFA and delivers secure and flexible storage solutions for personal and business users. Positioned on a high-visibility site, the contemporary façade enhances the building’s urban presence while complementing the surrounding streetscape. The design prioritises day-to-day operational efficiency, customer accessibility and long-term adaptability- carefully balancing storage capacity, vehicle circulation and user experience within a high-volume logistics environment. Features include loading access for up to four MRVs, wide corridors, accessible lifts and integrated security/access control and building services throughout. Durable materials and low-maintenance design principles ensure a robust and resilient facility for years to come.
Key Considerations
- Close coordination of integrated building services, and access, security and automation systems
- Engineering for heavy and varied racking loads across multiple levels
- Resolving contaminated fill site conditions with complex underground constraints
- Engineering large internal spans to maximise flexibility of layout
- Designing for high-frequency vehicle movements and MRV loading operations
- Ensuring durability and robustness due to intensive goods handling
- Integrating sustainability systems including solar and symphonic stormwater infrastructure
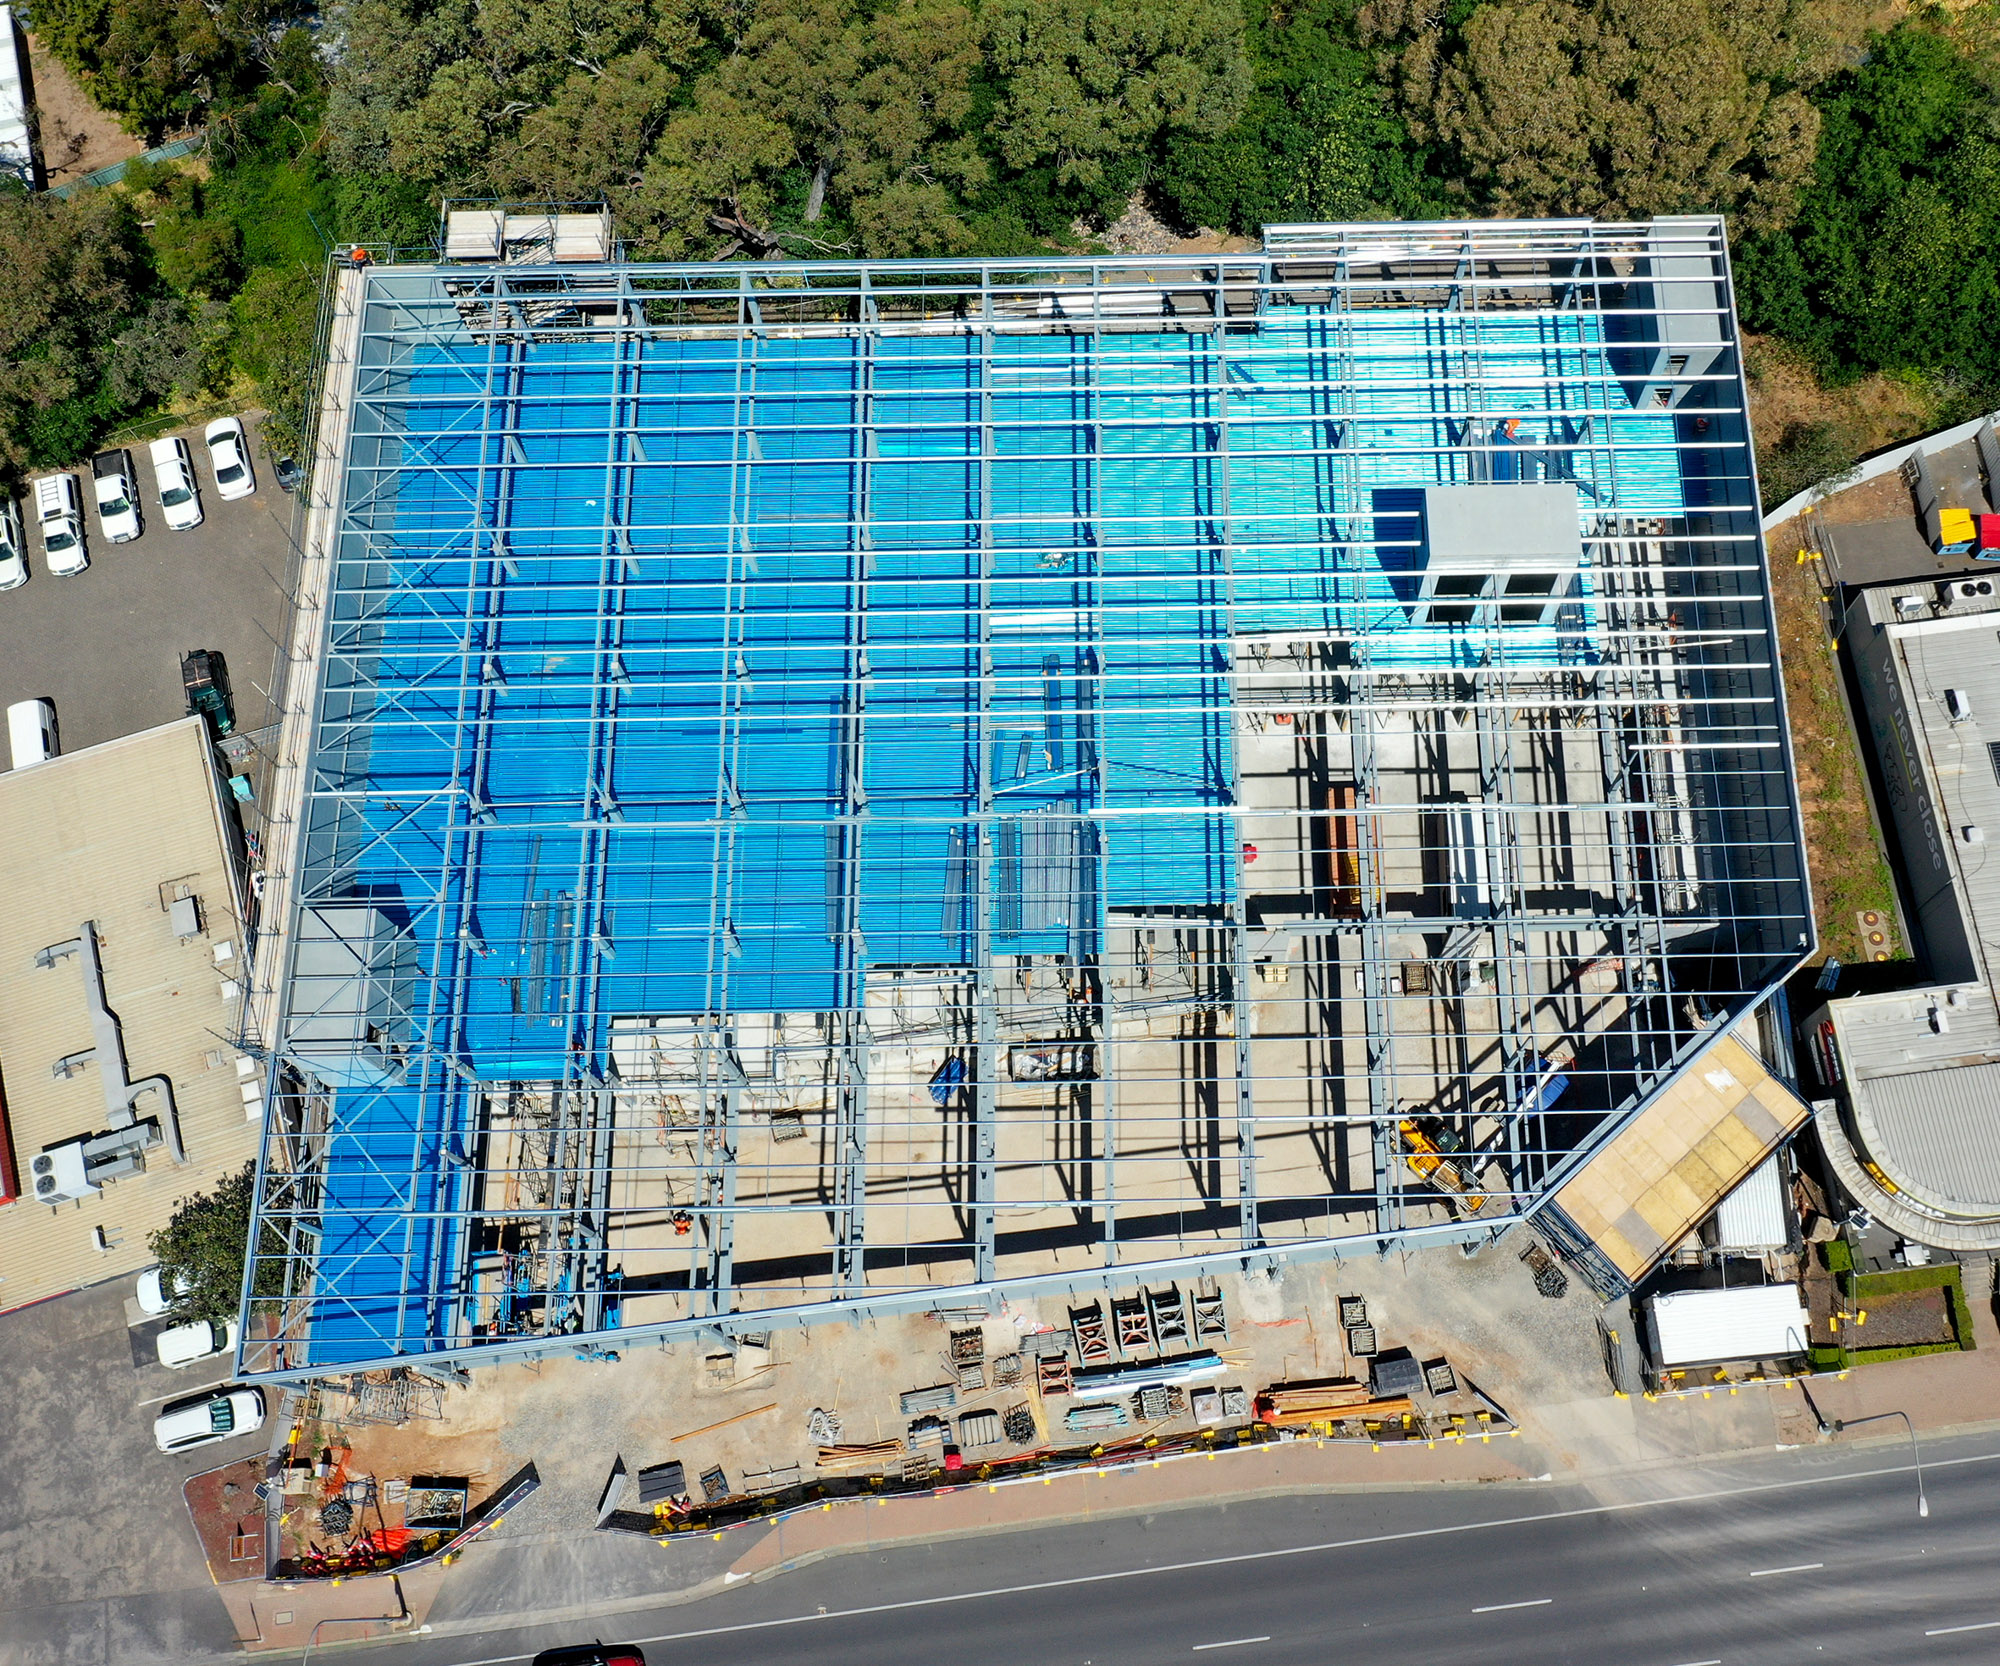
- Maintaining constructability efficiency within a constrained site
- Designing in accordance with standardised operational and brand requirements
Further information: click here