

Project Brief
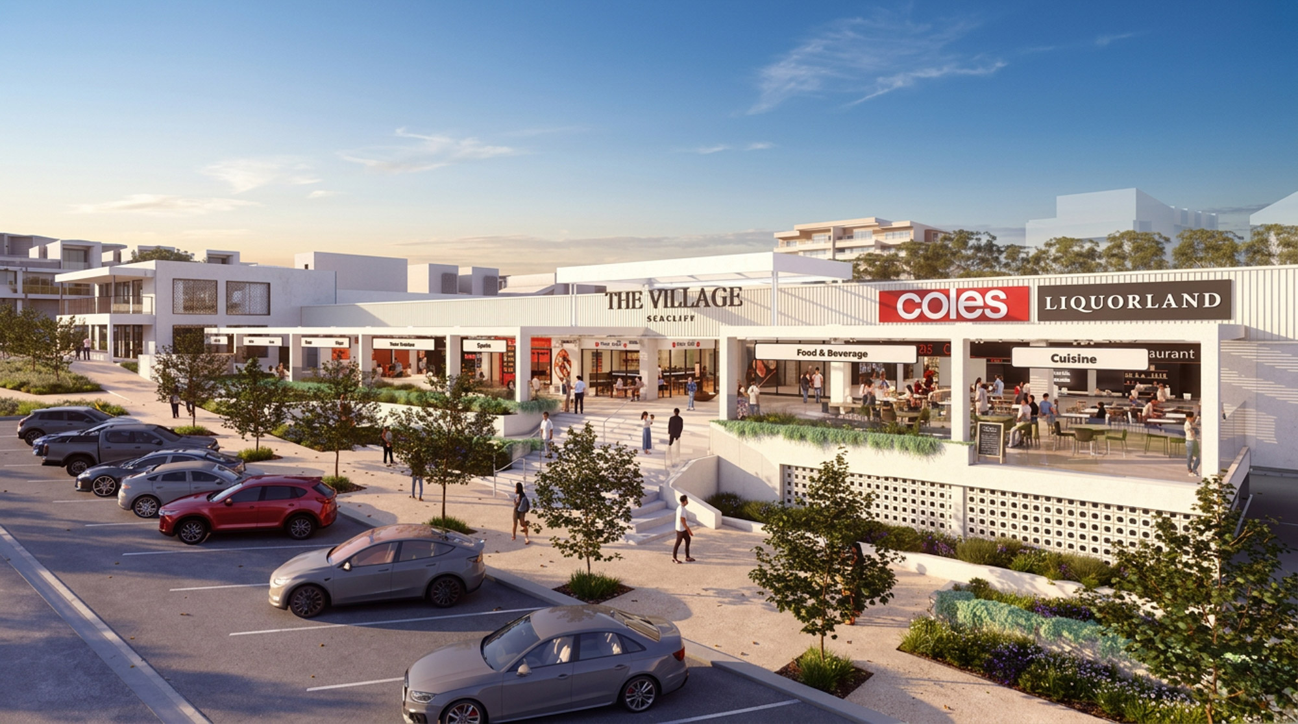
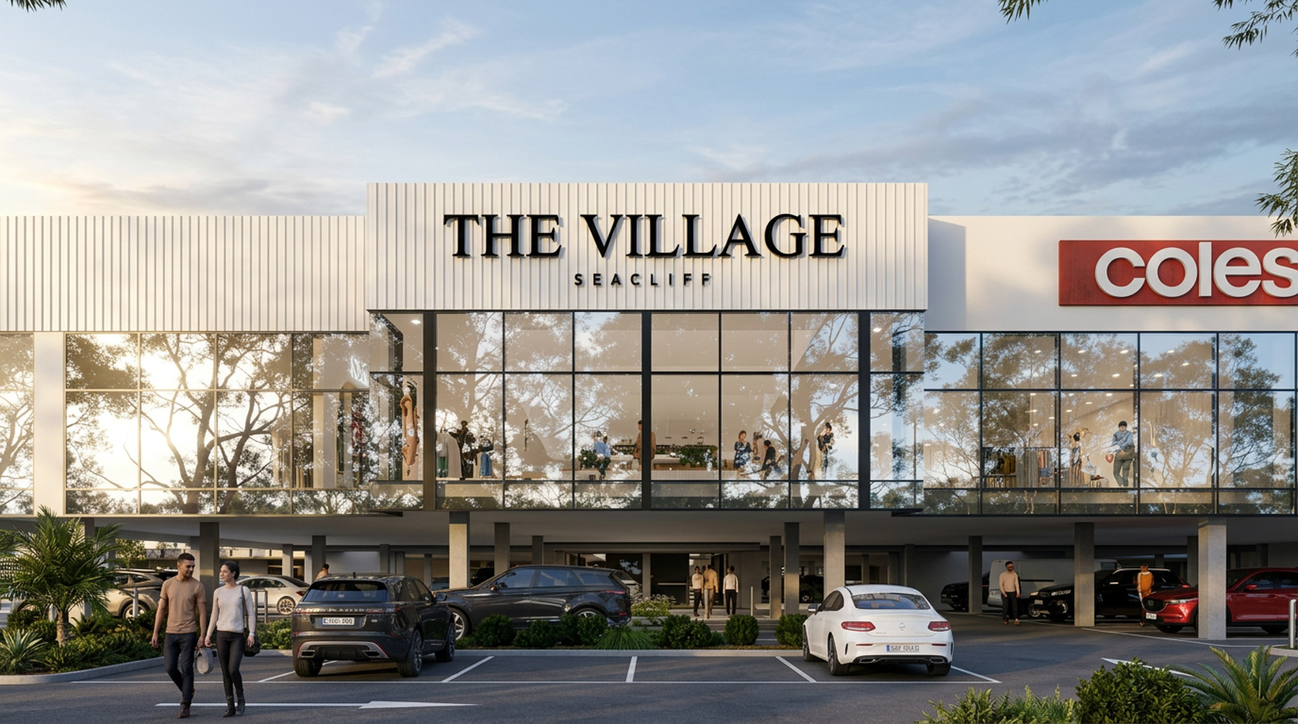
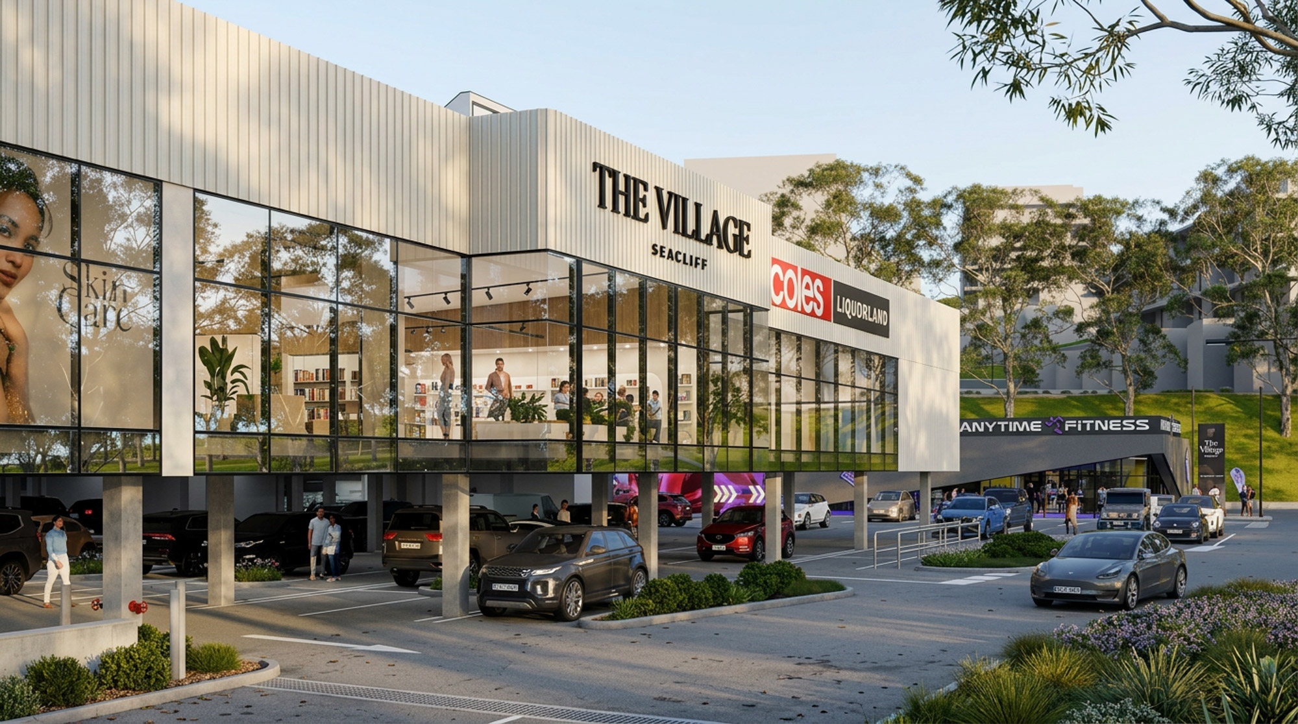
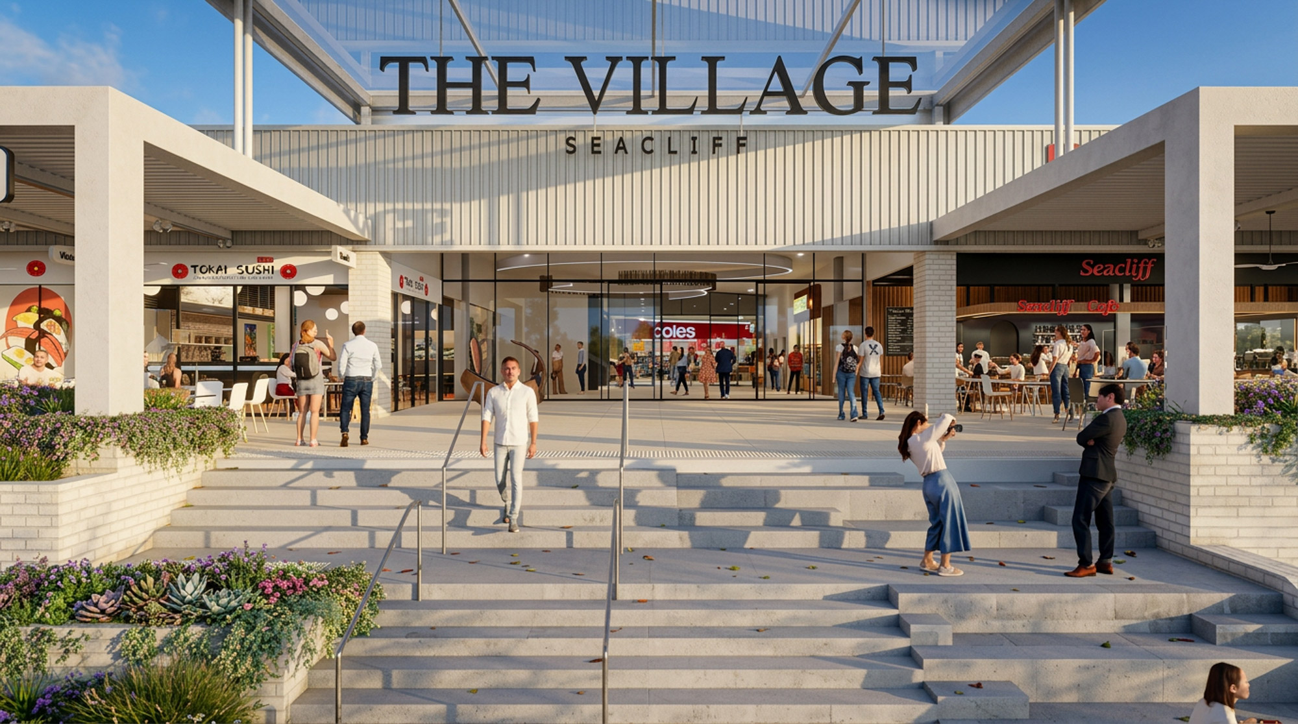
Major retail complex with a total built area of approximately 7,800 m² and comprising a carpark and retail spaces.
Key Considerations
- Comprehensive structural design from the foundations to the roof: integrating steel, concrete and composite systems
- Adoption of composite columns and floor systems to satisfy fire rating requirements while achieving structural efficiency and cost-effectiveness
- Engineered for architectural flexibility and streamlined construction
- Detailed earthquake analysis and design ensuring compliance
- Close coordination with all stakeholders to accommodate specific requirements for each tenancy
- Fully coordinated documentation for tender and construction
Further information: click here and here