

Project Brief
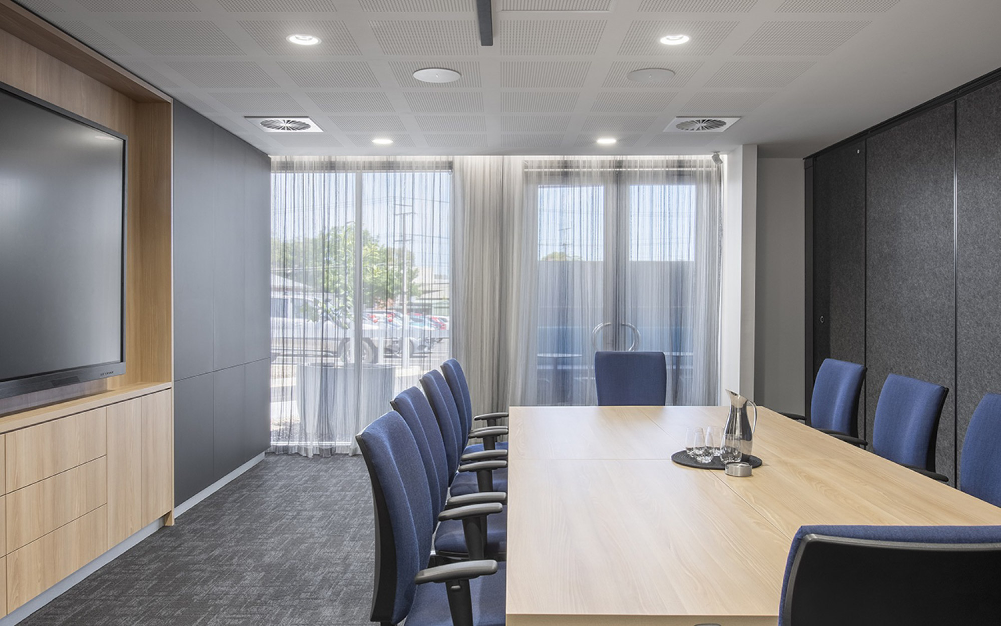
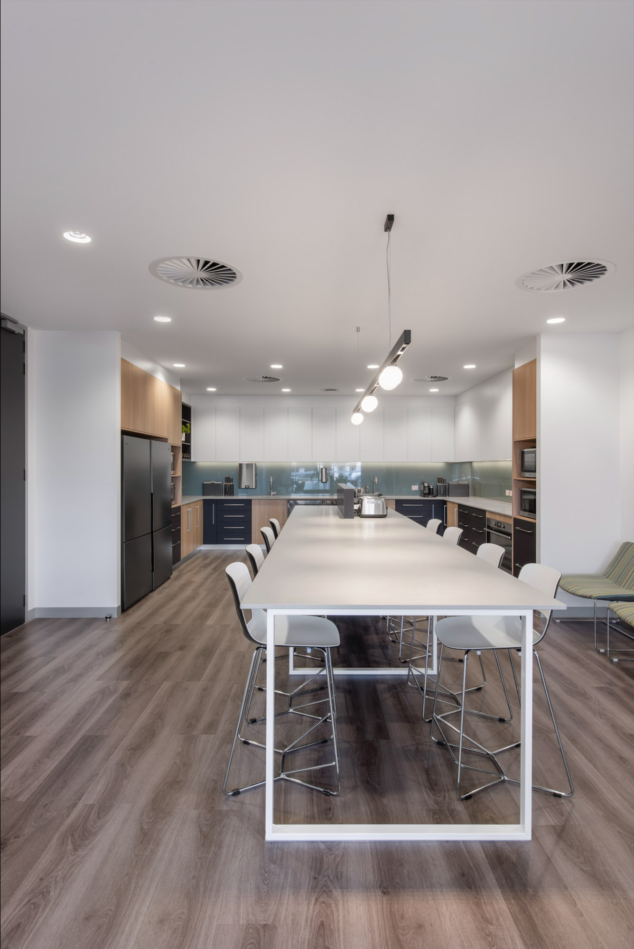
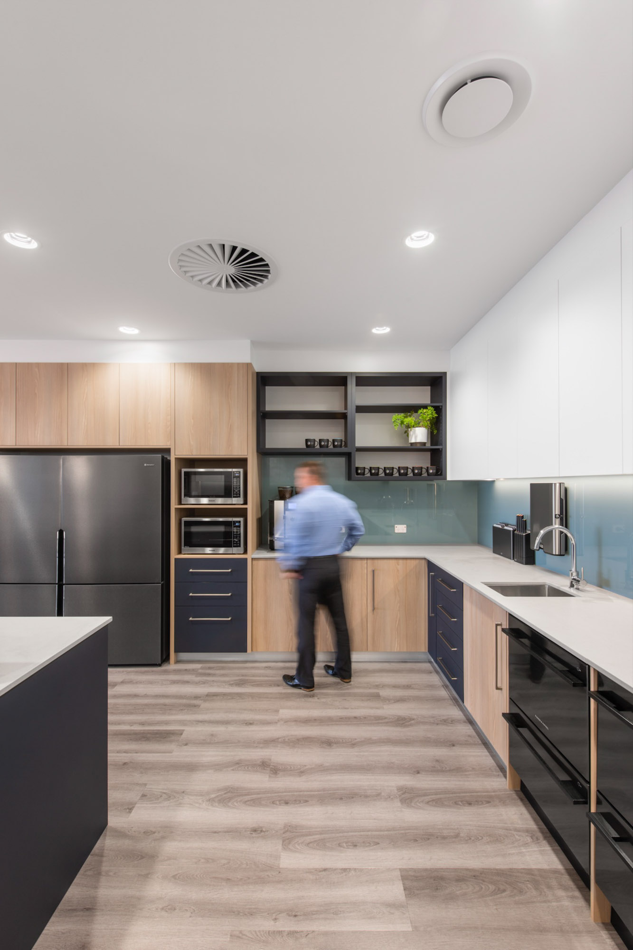
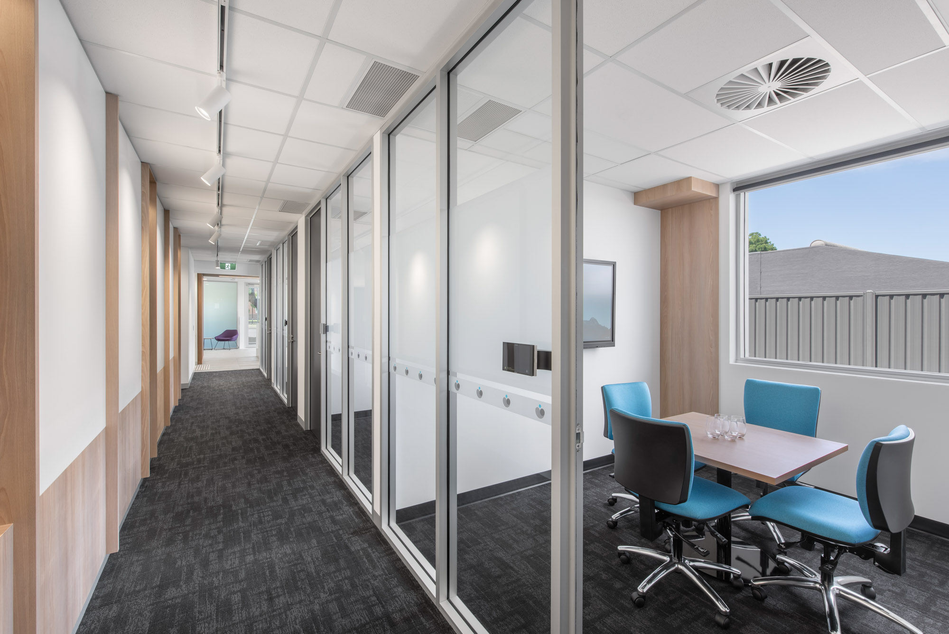
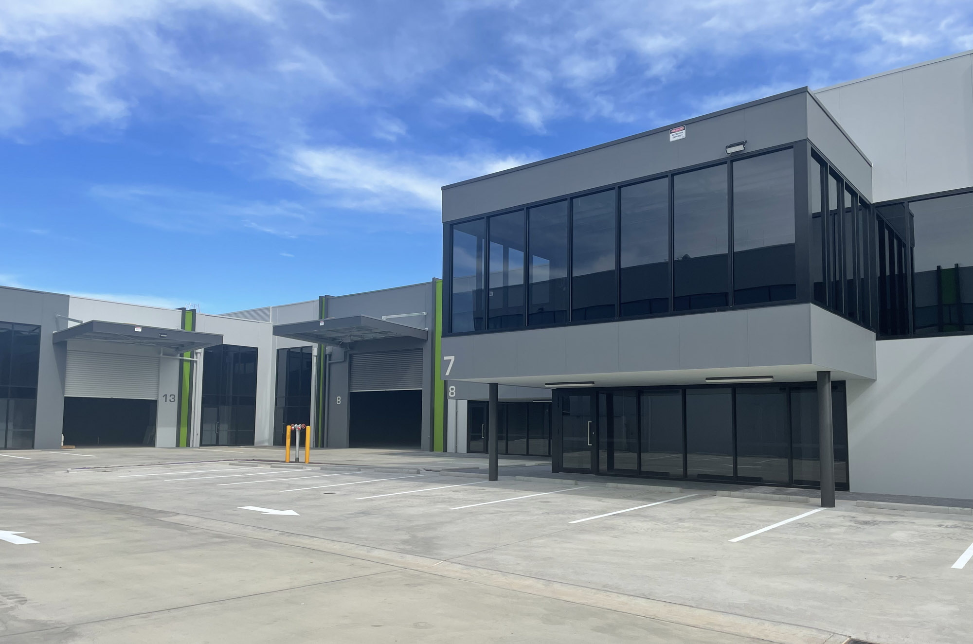
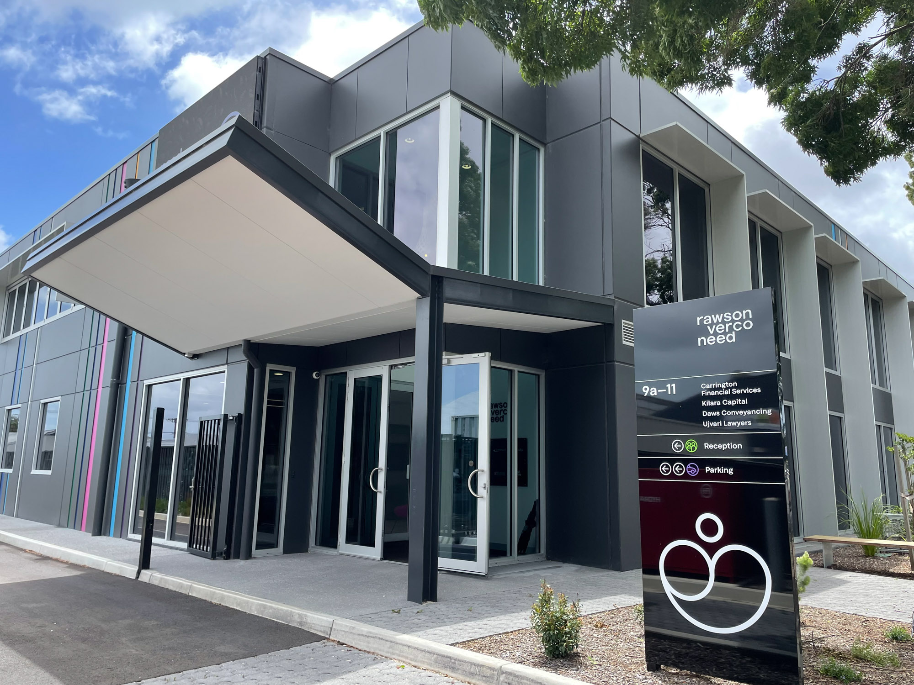
With tight constraints for this two-storey development, the brief was to take a planning approved footprint done by others and provide a total redesign of spatial planning and a new façade treatment to increase natural light access, provide adequate sun protection and strengthen visibility from the street. A statement entry canopy and lighting were cleverly used to hit the mark. An alternative structural design was utilised and this brought the client substantial cost savings.
Key Considerations
- Engineering structural solutions for cost-effectiveness
- Designing for access to natural ventilation and lighting to promote staff well-being
- Reworking new office layout and façade within an approved footprint
- Designing in accordance with standardised brief and brand requirements
Further information: click here