

Project Brief
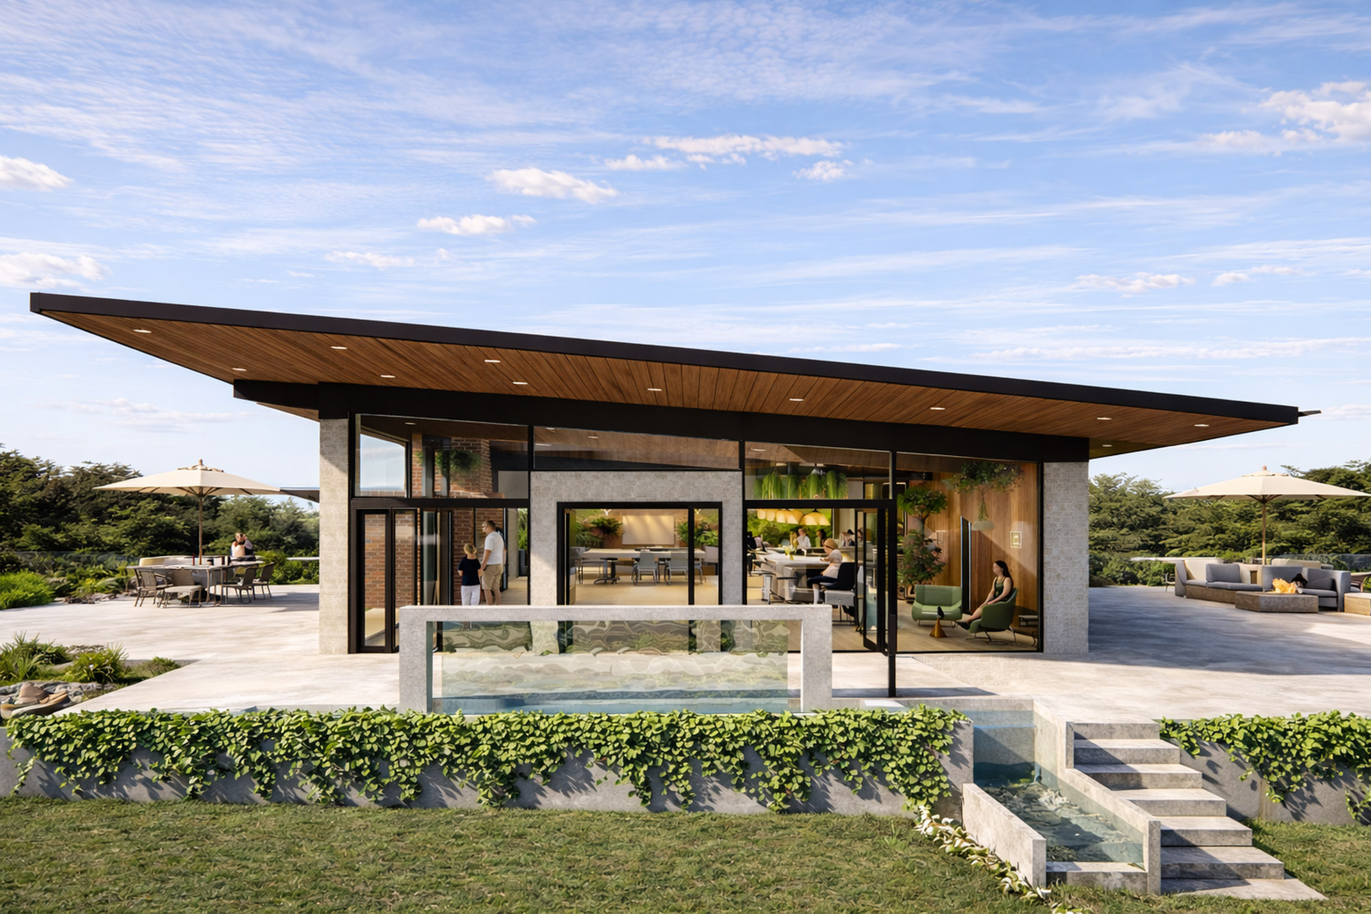
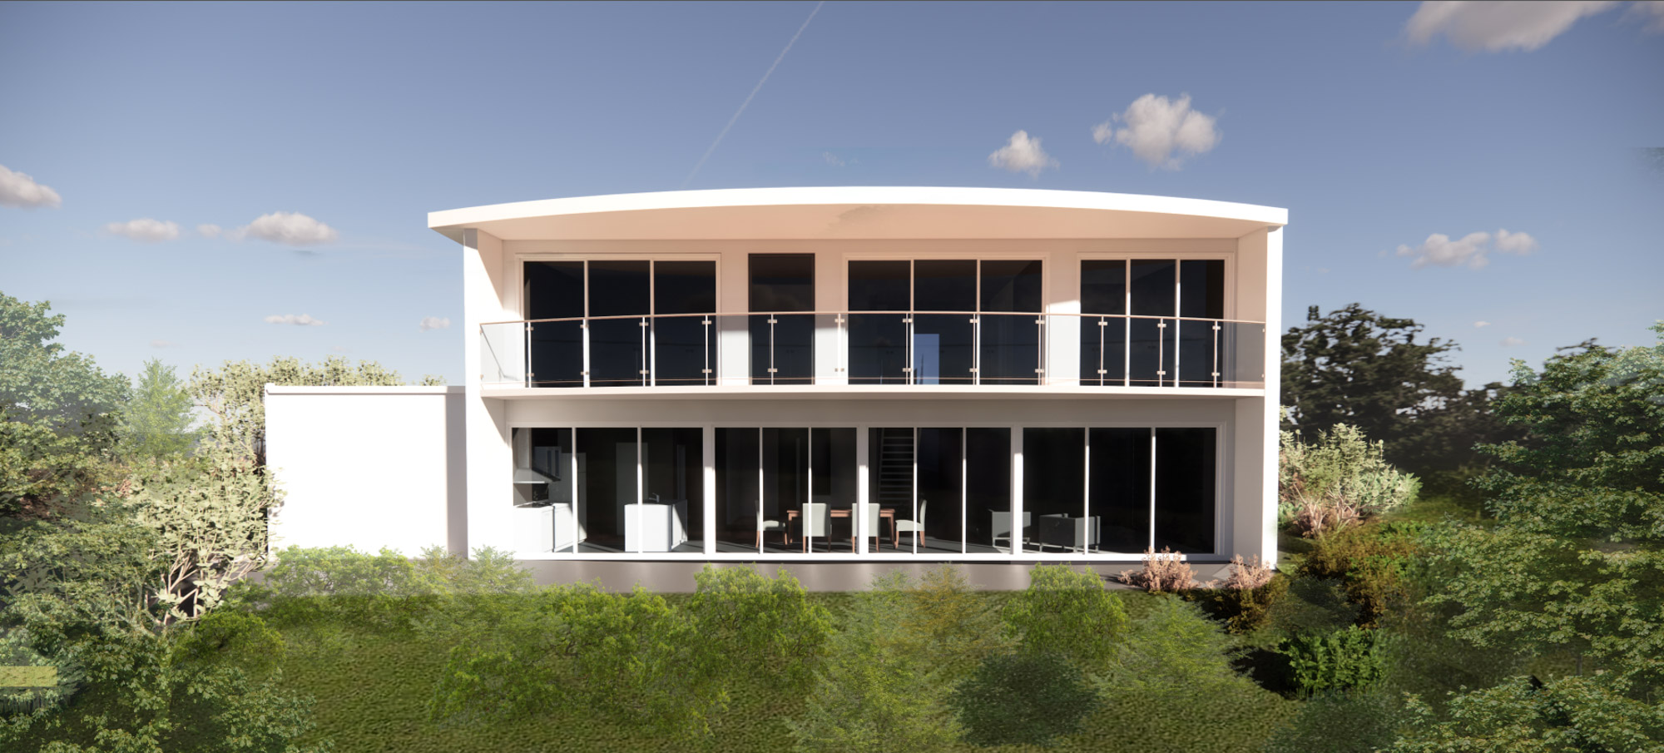
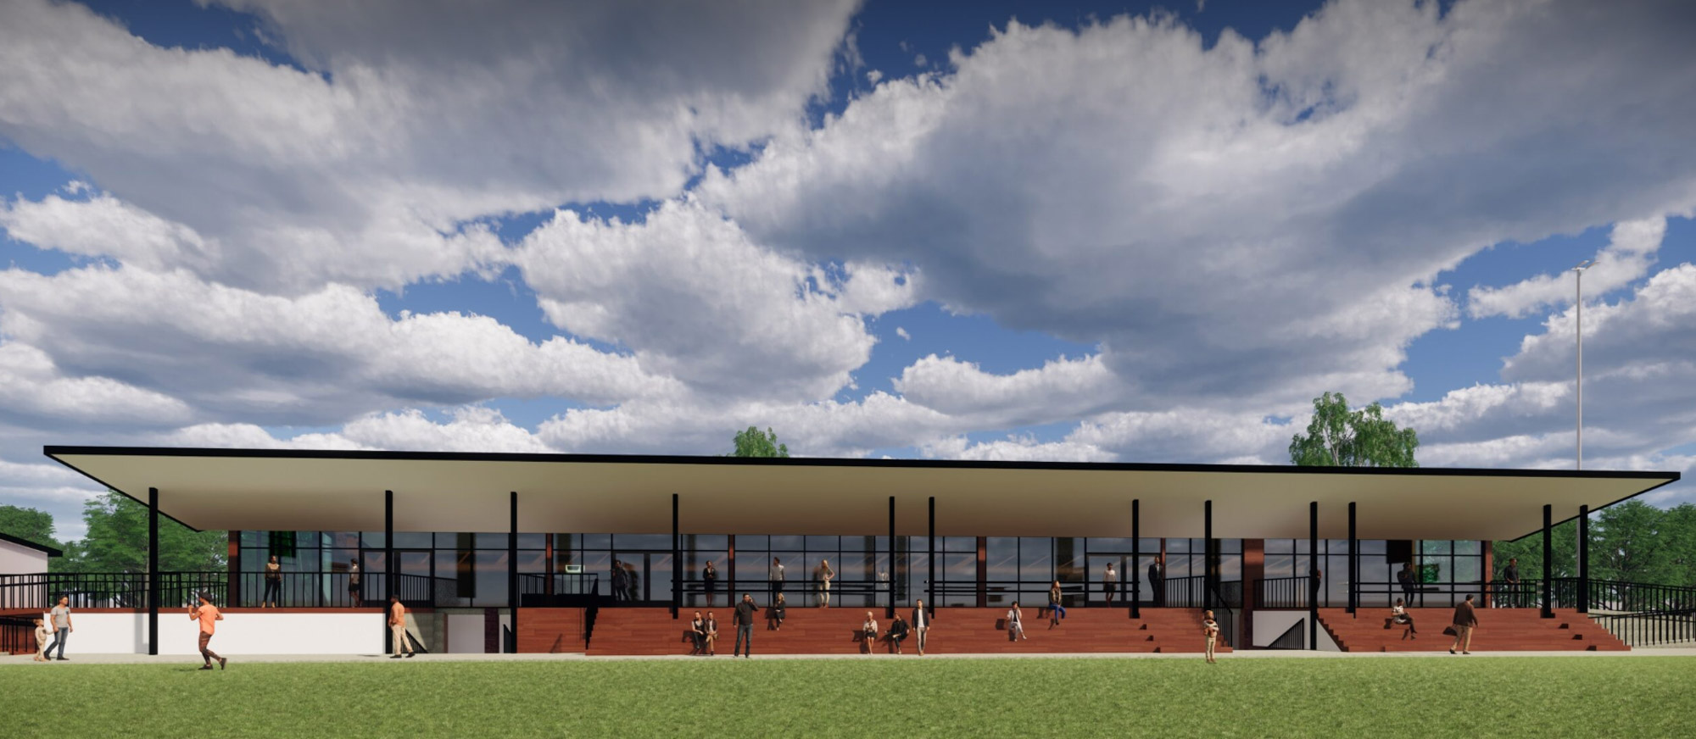
This refurbishment delivers a contemporary and inclusive community facility designed to support sport, social connection and multi-use events. It integrates indoor and outdoor spaces with clear sightlines to the field and flexible environments that adapt to club functions or matches and community events. Smart spatial planning promotes movement, interaction and intuitive use- while zoned areas balance privacy, team requirements and communal gathering. A welcoming and strong civic identity that reflects local football culture- fostering belonging, pride and a renewed sense of community connection.
Covered gathering areas and adaptable internal spaces support a range of uses, from events to everyday activities. Accessibility and inclusivity are embedded throughout- with DDA-compliant access, legible circulation and adaptable amenities- ensuring use by all members and visitors. Robust, low-maintenance materials and a clear operational layout support efficient day-to-day management, while flexibility in planning allows for future expansion.
Key Considerations
- Upgrading existing building
- Designing for multi-functional events
- Compliance upgrades for accessibility, services, fire safety and building codes
- Engineering structural alterations to support expanded functionality
- Improving circulation, spectator amenity and user experience within a constrained footprint
- Maintaining design quality and outcomes within a defined budget
- Engineering swales and landscaped gardens to sustainably manage stormwater through on-site capture and natural filtration