

Project Brief
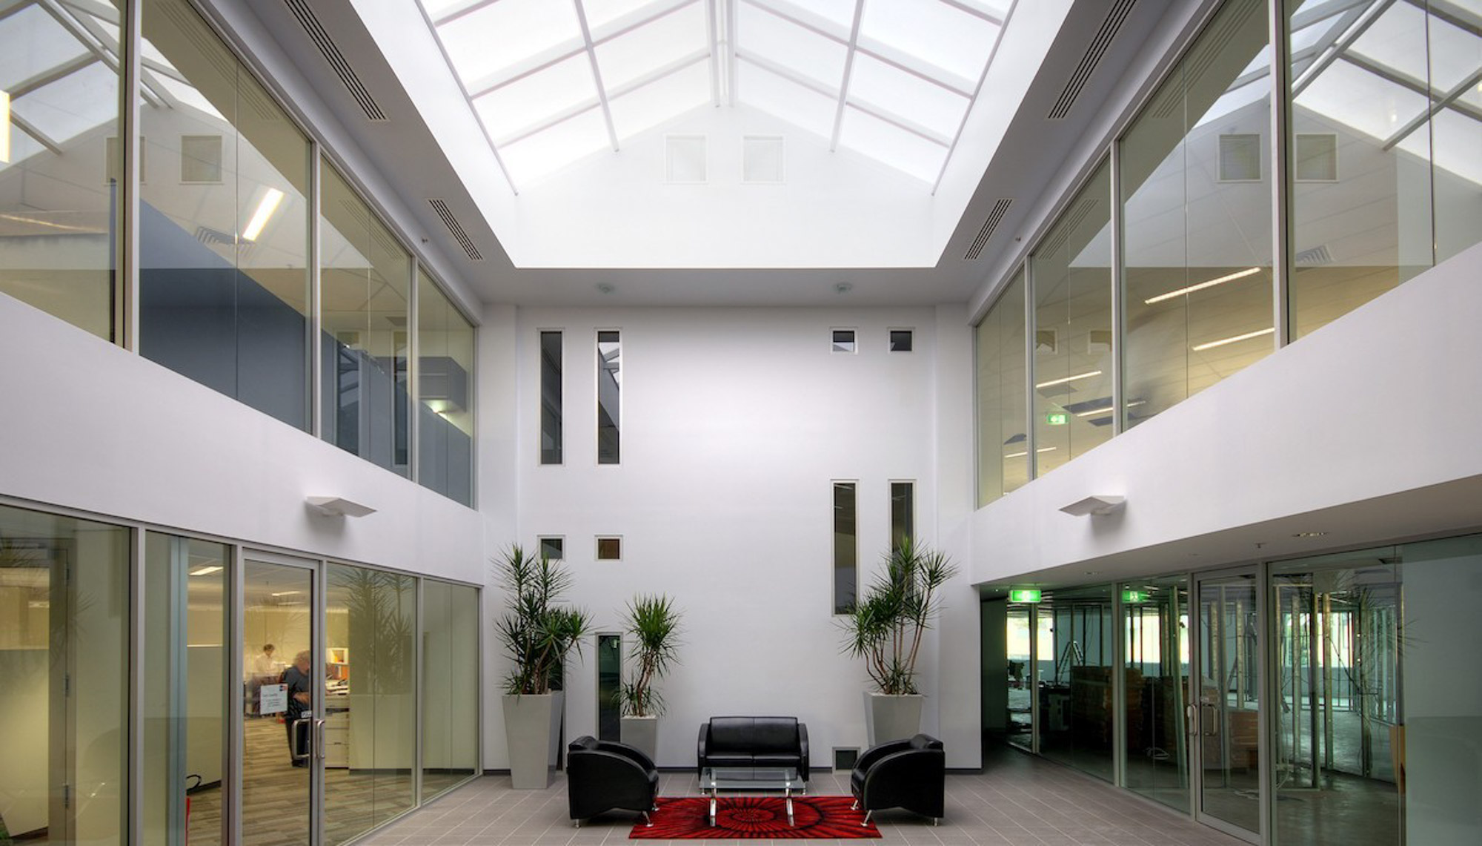
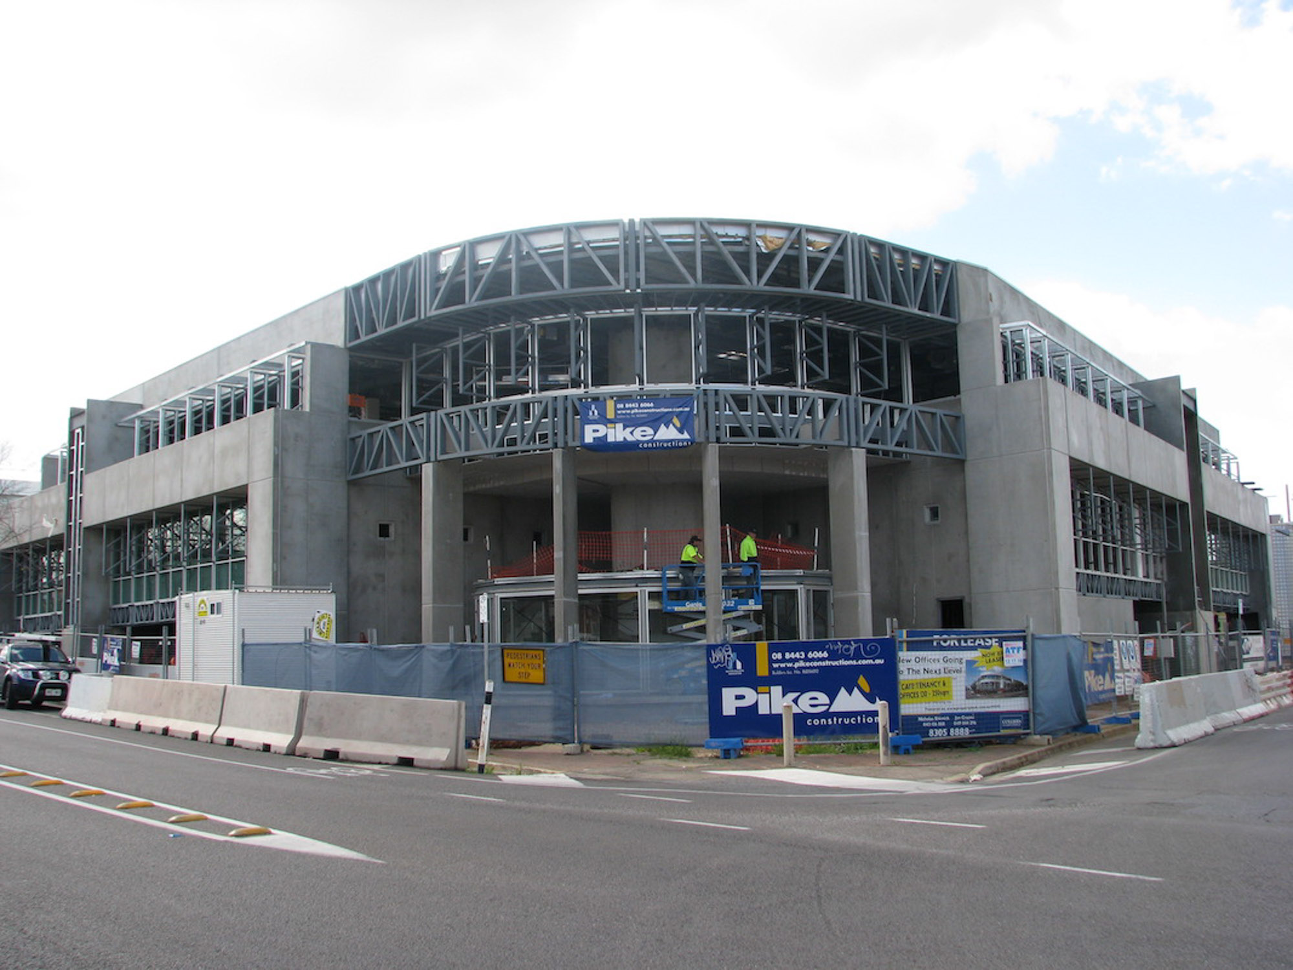
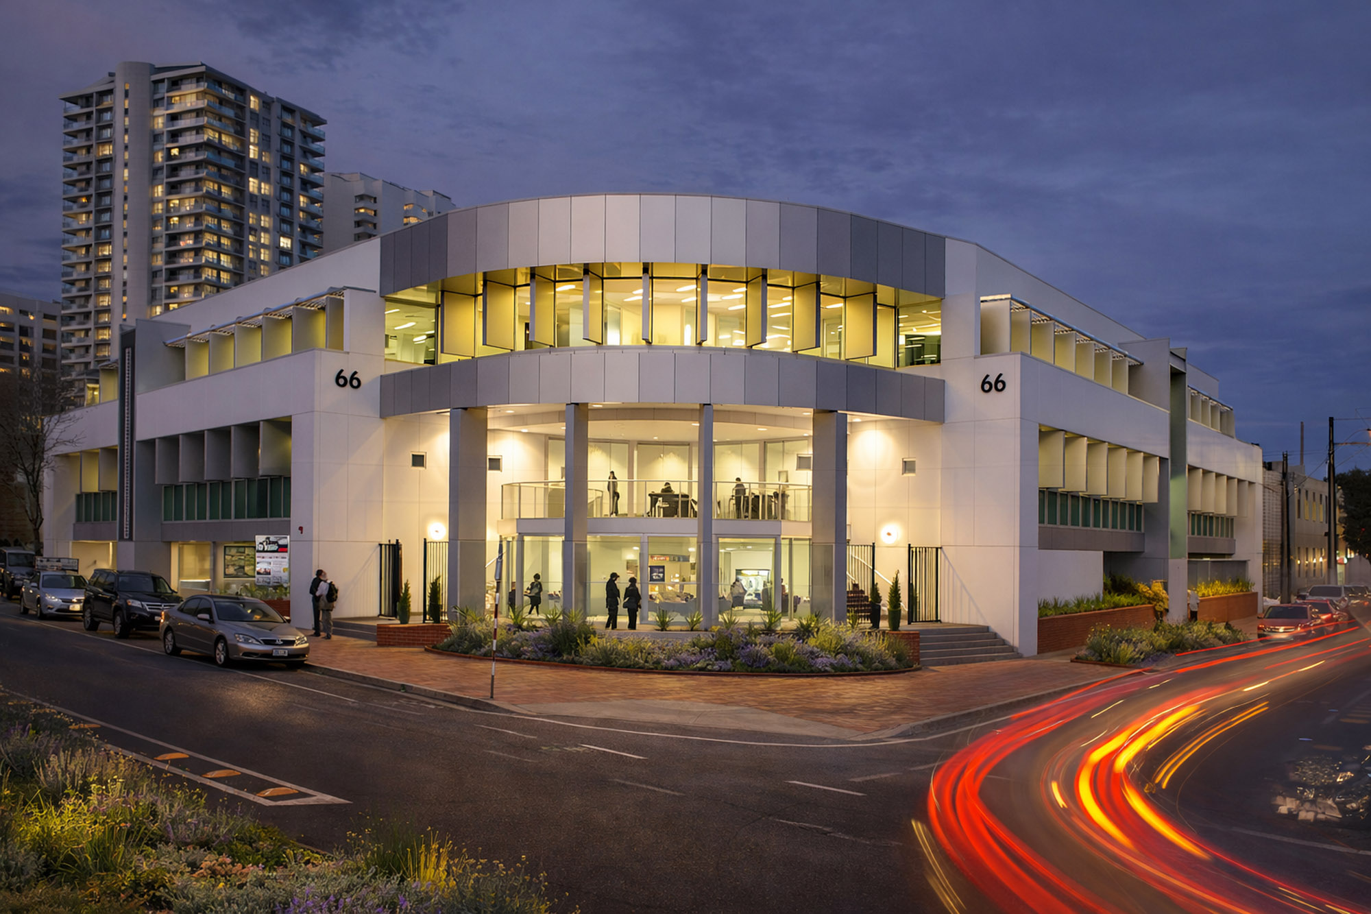
Three-storey office development designed to provide a strong focal entry point on a prominent corner site and accommodate a range of business enterprises, with convenient access from an open-sided understorey car park designed to reduce construction costs while maintaining functional efficiency. A large corner entry foyer and tiered landscape design create a strong interface between public and private realms, establishing a civic presence and clear arrival sequence. An atrium draws natural light deep into the building, enhancing amenity and supporting flexible tenancy fit-out planning. Generous sun shading elements provide environmental control while articulating a textured façade that enhances the building’s architectural identity.
Key Considerations
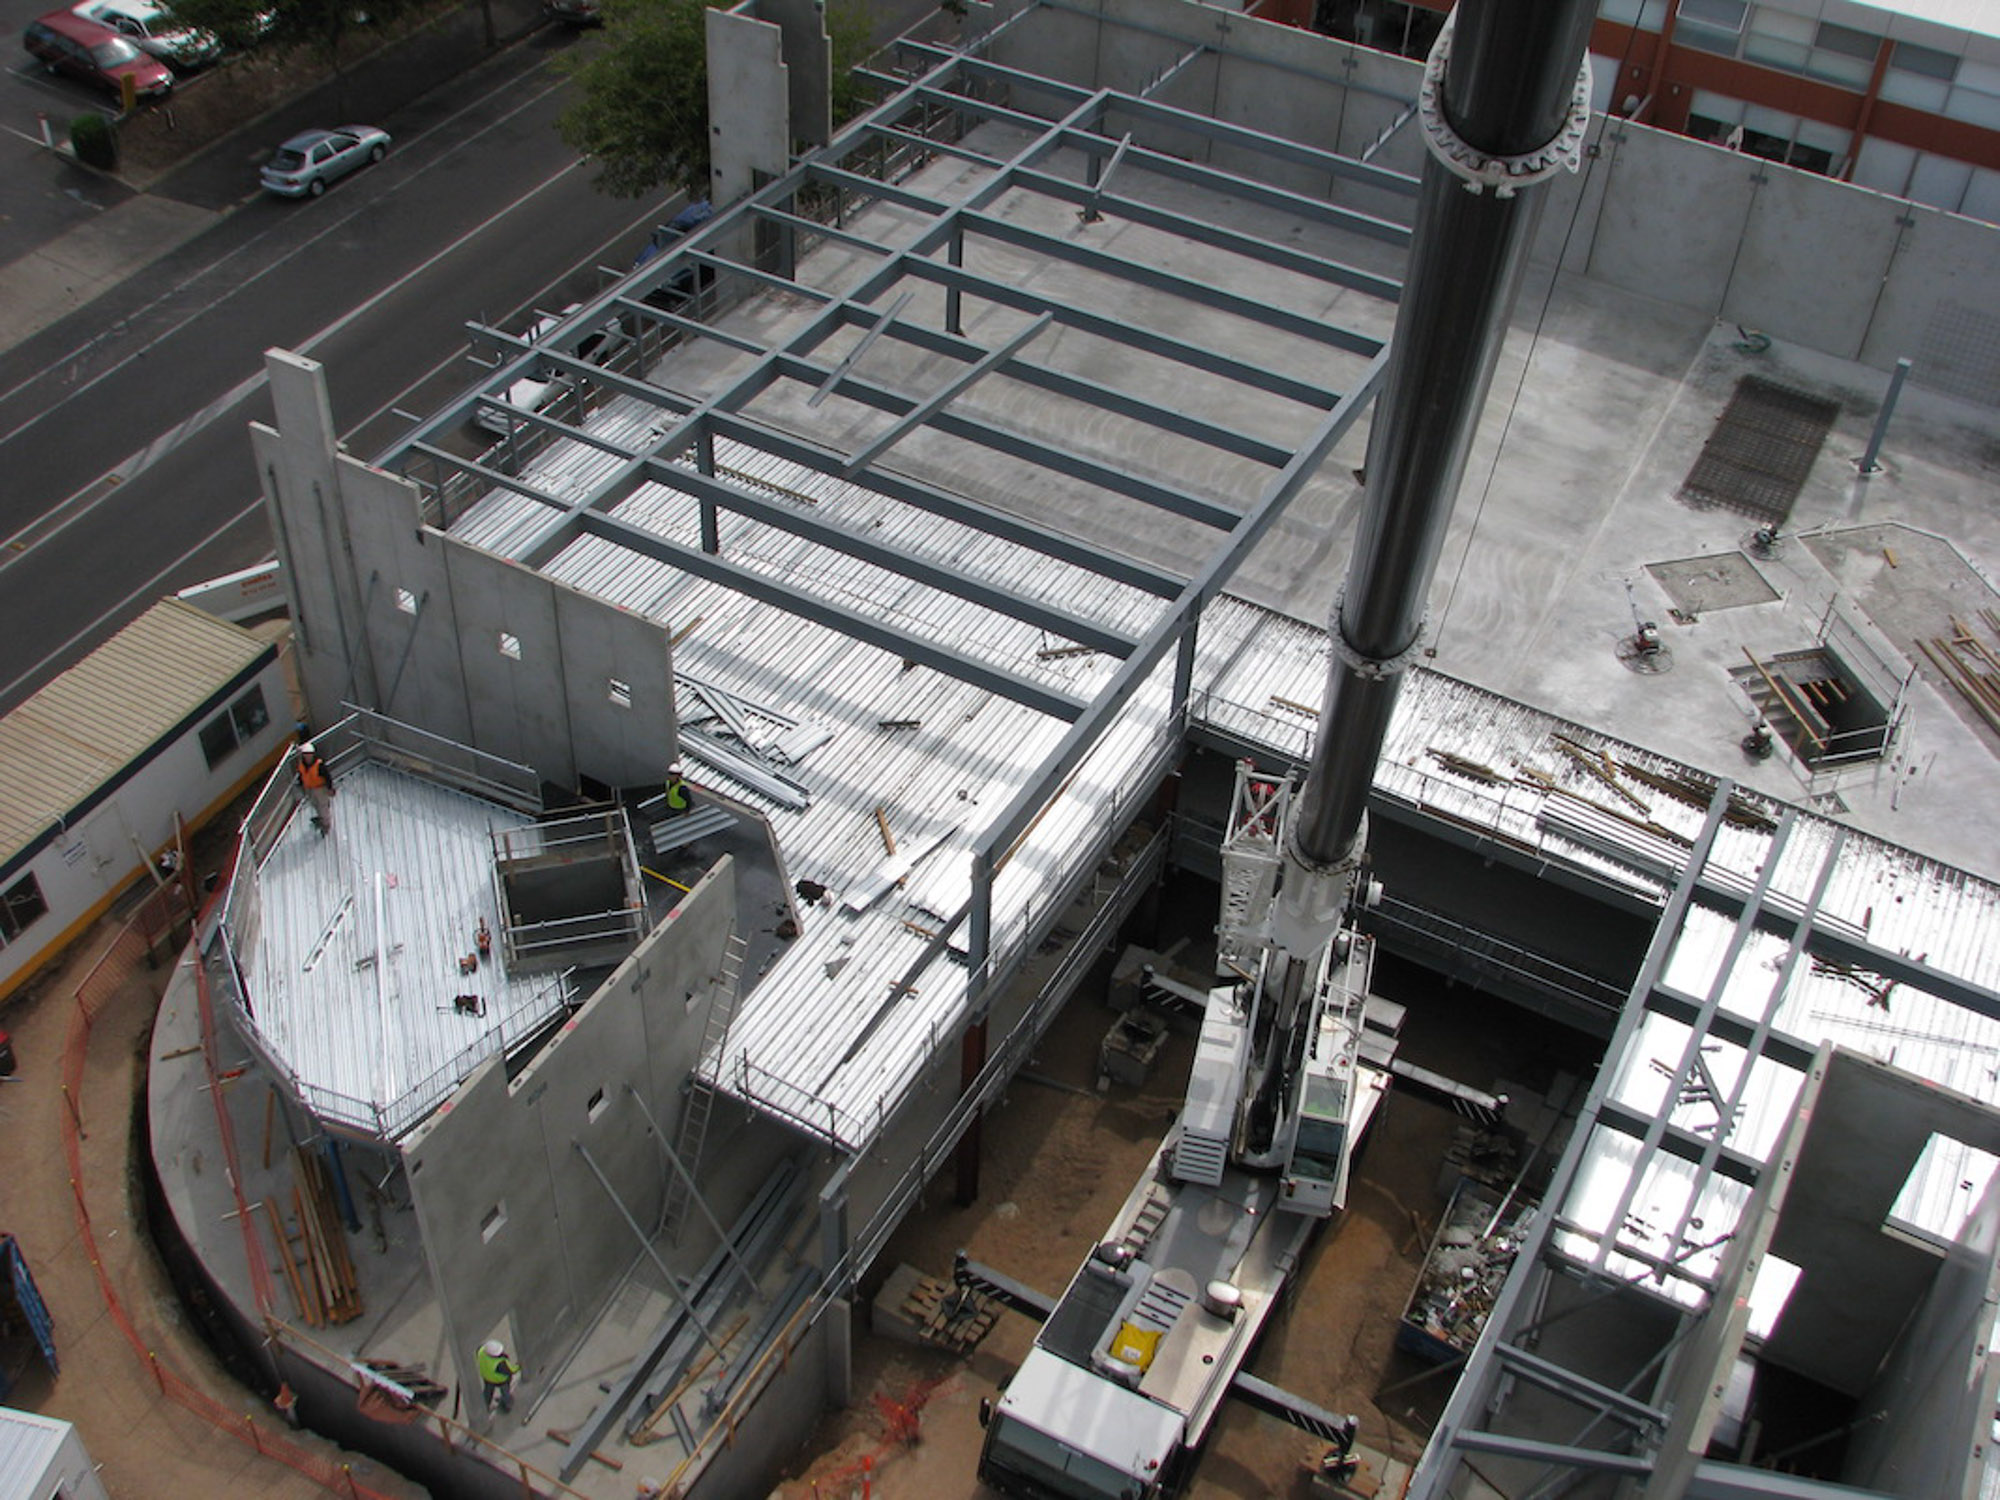
- Engineering structural solutions for cost-effectiveness
- Managing complex approvals process involving change of land use
- Coordinating complex building services
- Optimising natural light access to all tenancies to improve workplace quality and support strong leasing uptake
- Balancing car parking provisions with development yield to optimise site performance and commercial outcomes