

Project Brief
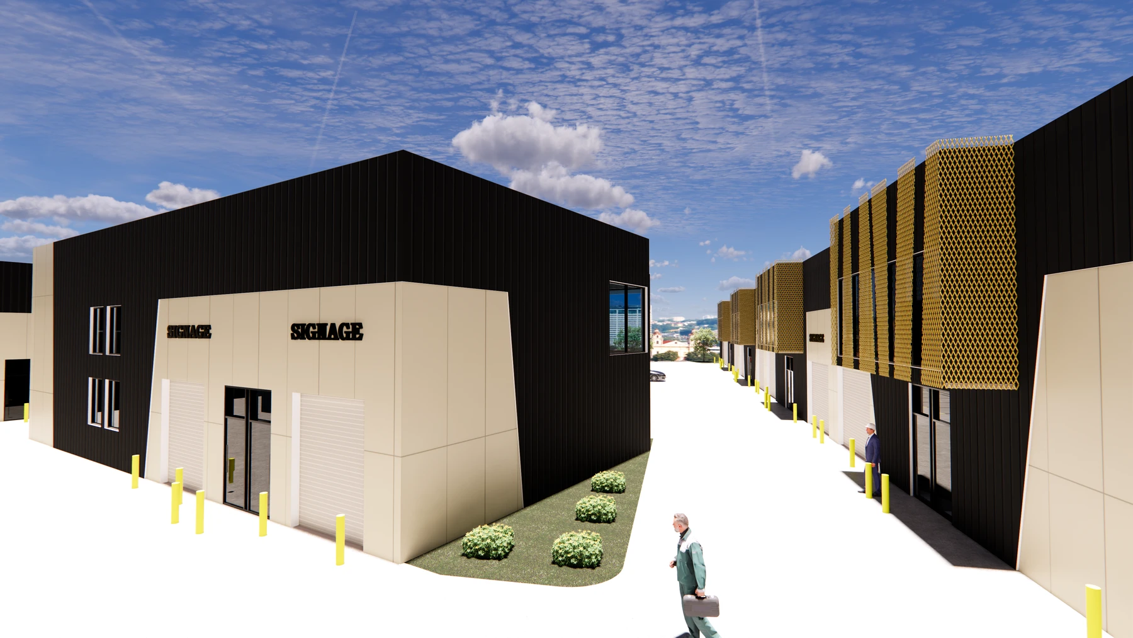
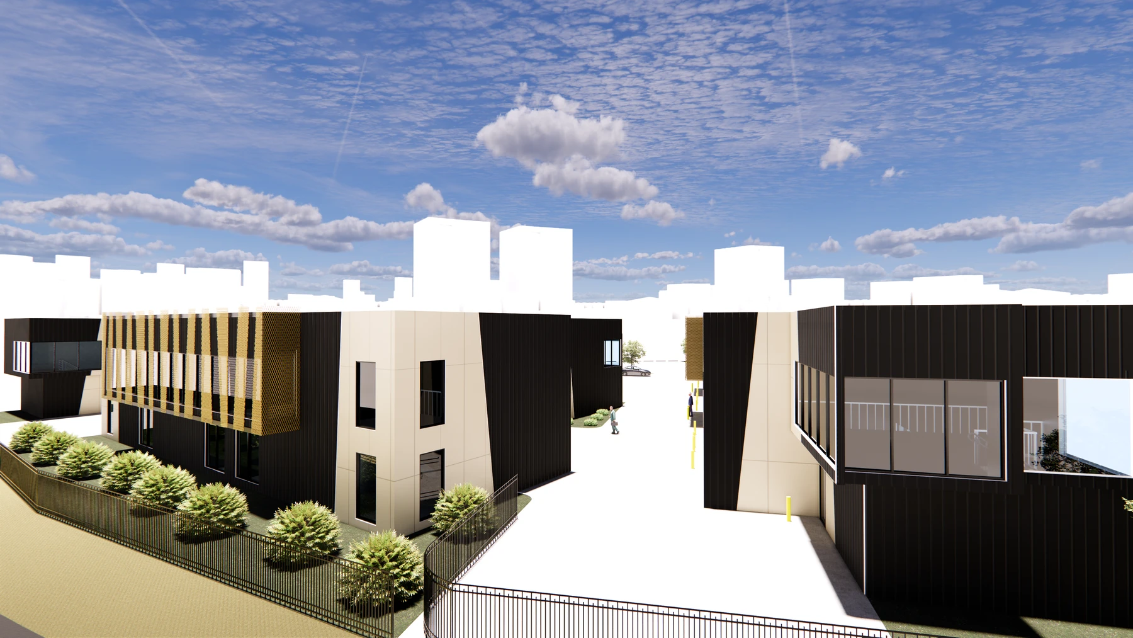
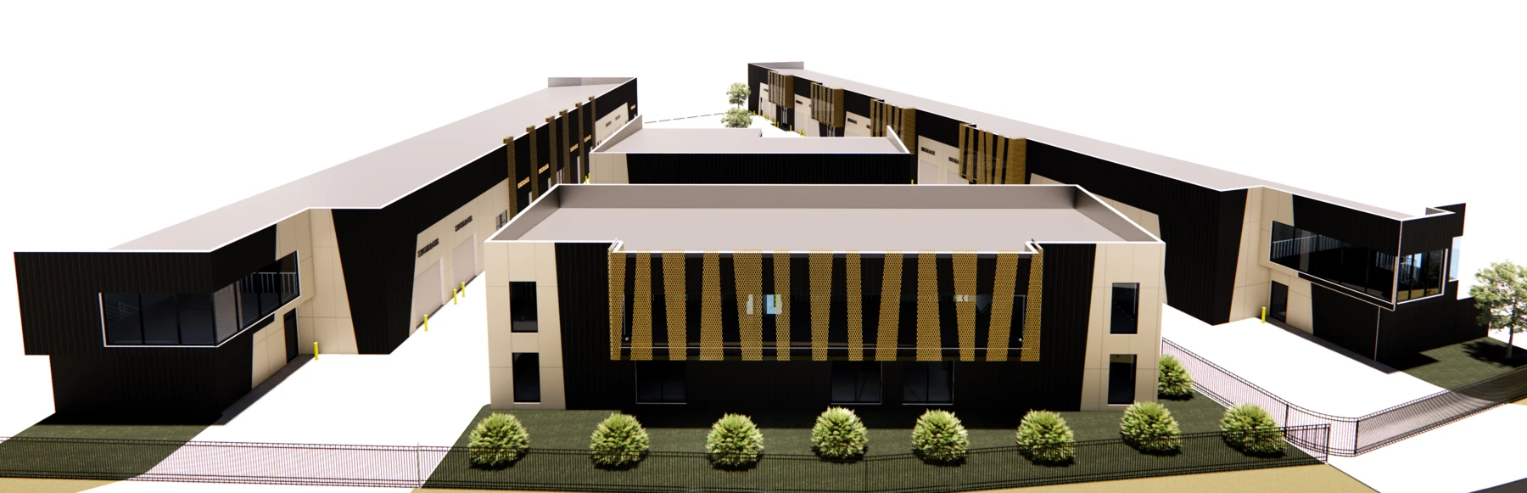
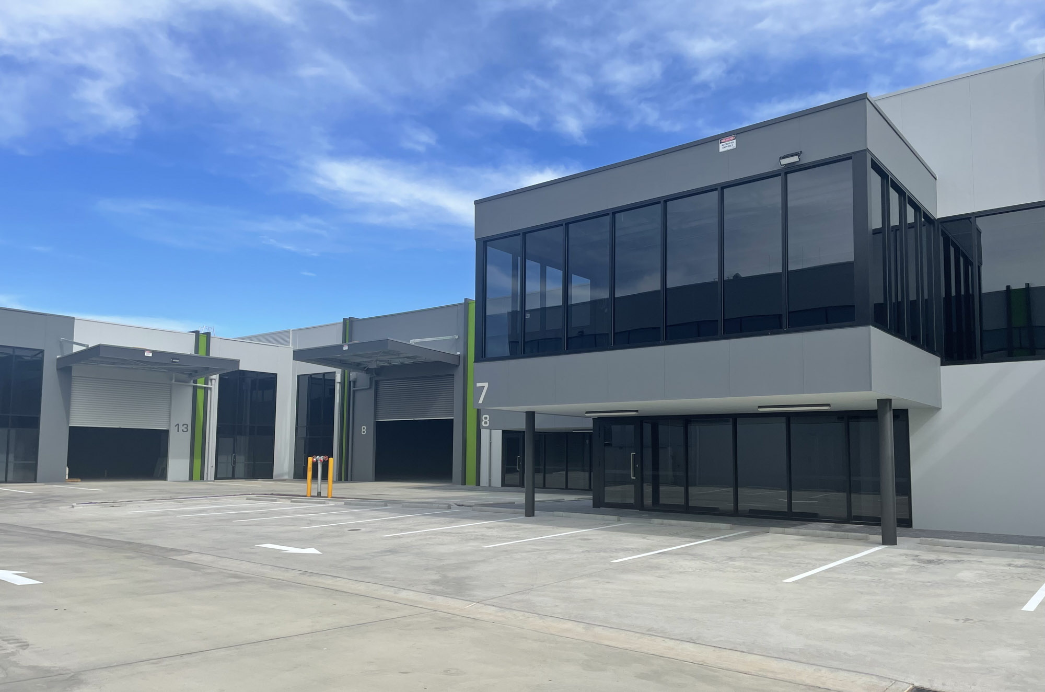
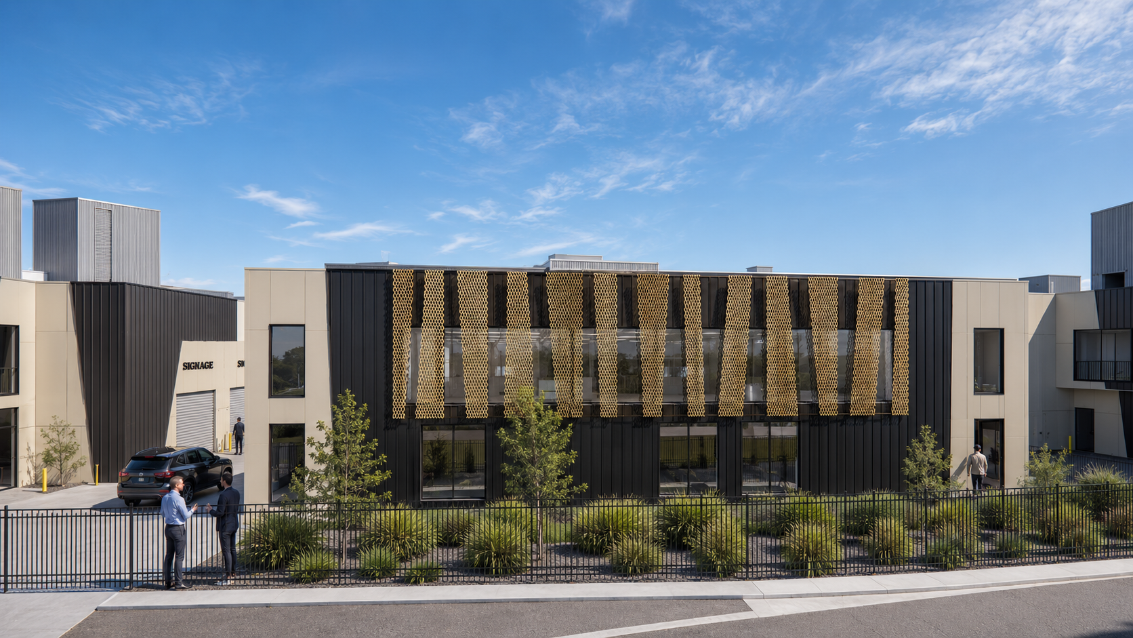
This two-storey mixed-use development combines warehouses (24 tenancies), offices and retail (5 tenancies) within a rapidly growing precinct. At ground level, commercial and retail tenancies activate the street frontage and spill out into a market-style plaza that provides a shared setting for workers, customers and pedestrians alike—encouraging respite and informal exchange while strengthening the community fabric.
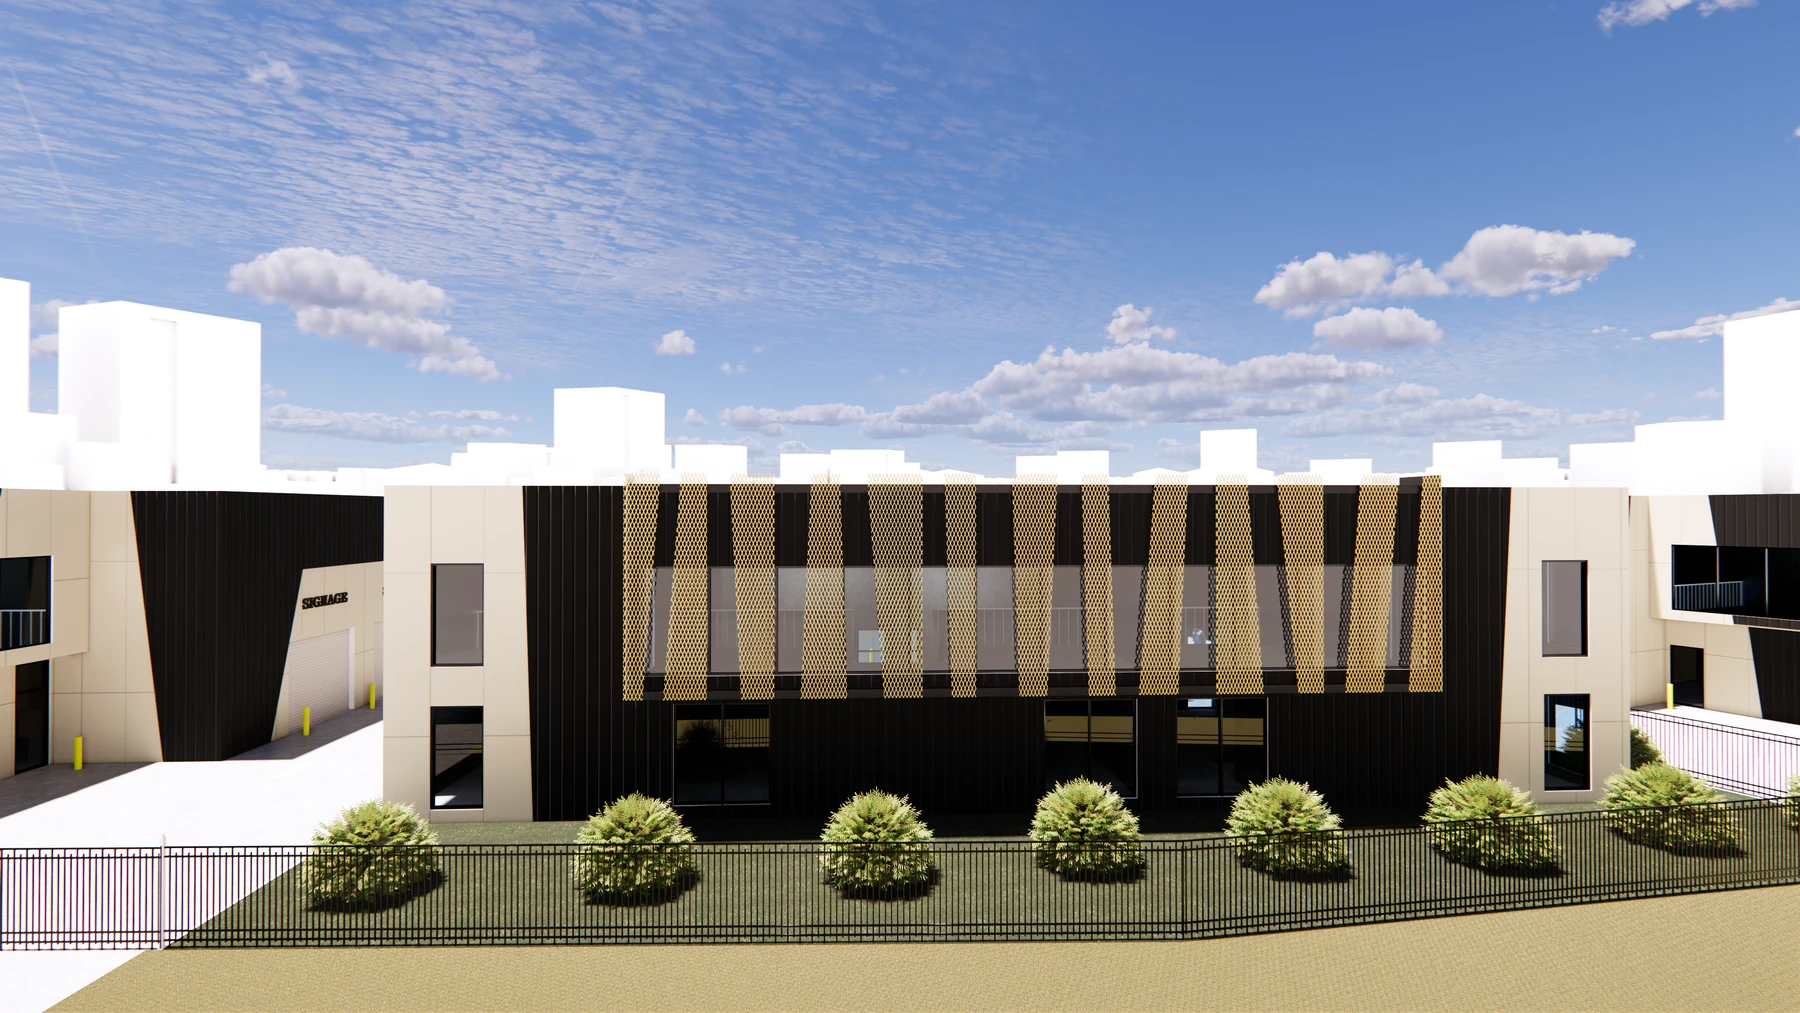
Office tenancies on the first floor offer flexible layouts and are interconnectable to support varied leasing arrangements, while a metal façade screen filters natural light, controls solar access and creates a strong architectural statement to passing traffic.
The warehouse component to the rear of the site is designed for efficient logistics, flexible storage and streamlined operational flow. This is supported by robust structural systems and durable materials suited to high-intensity industrial use. Careful integration of loading areas, service zones and future expansion capacity ensures long-term adaptability, while delivering functionality and safety across the site.
Key Considerations
- Engineering for heavy and varied racking loads
- Designing large internal spans to enable flexible layouts and adaptable office tenancy configurations
- Coordinating extensive building services across mixed-use functions
- Designing for durability, robustness and long-term performance
- Coordinating tenancy requirements with base building design and construction
- Balancing car parking provisions with development yield to optimise site performance and commercial outcomes