

Project Brief
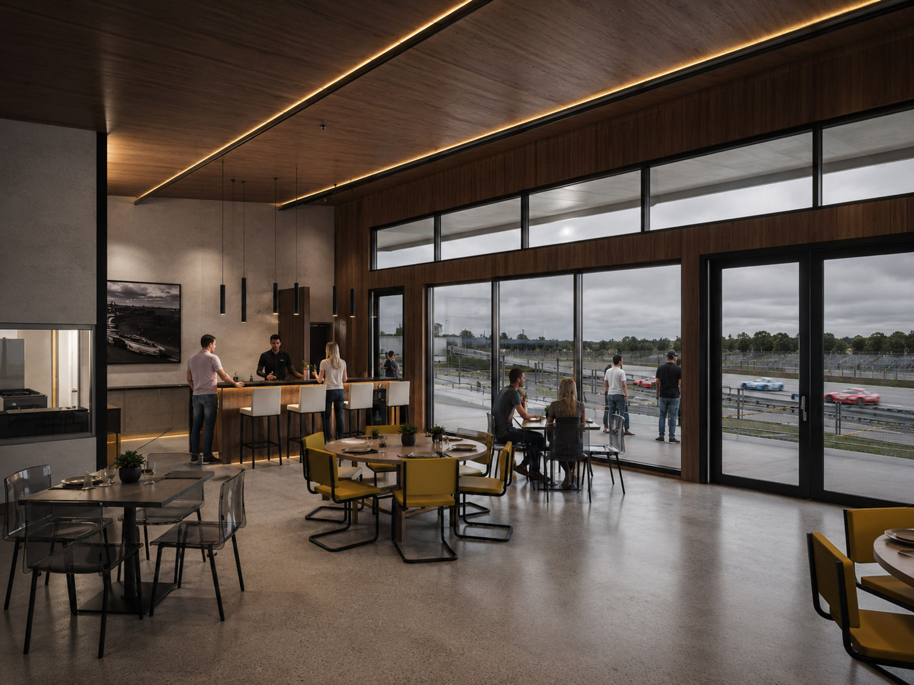
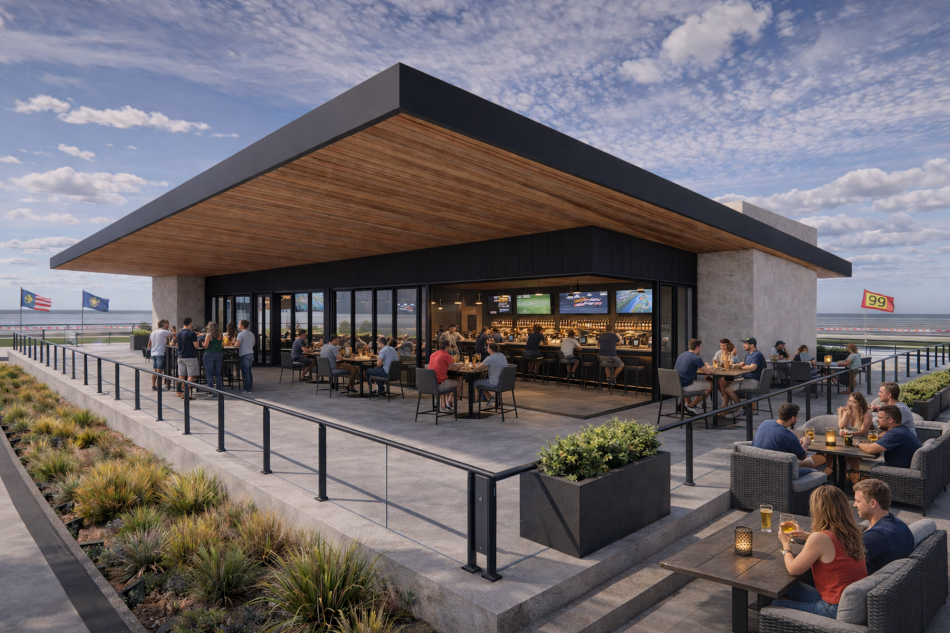
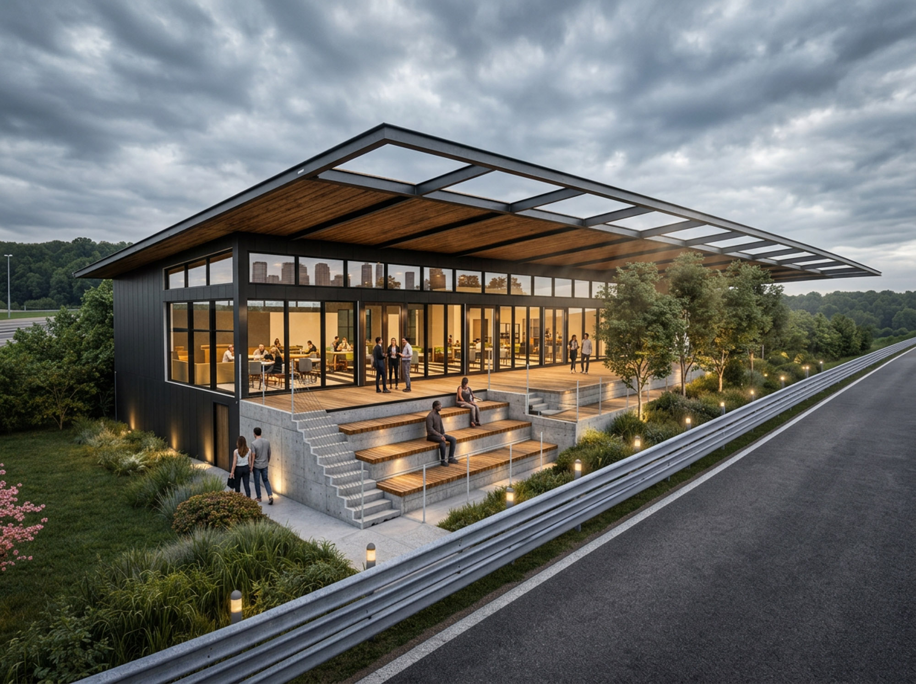
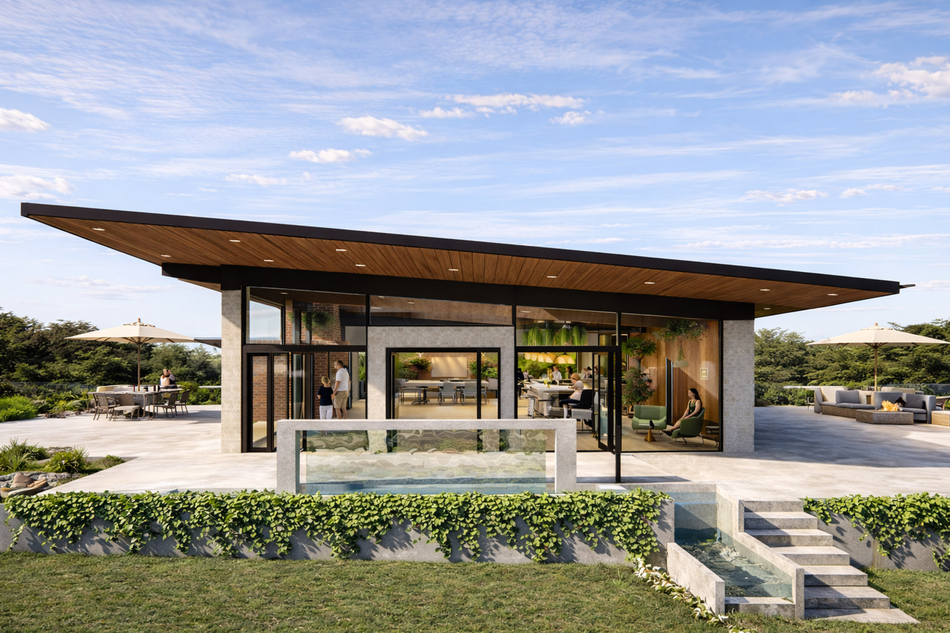
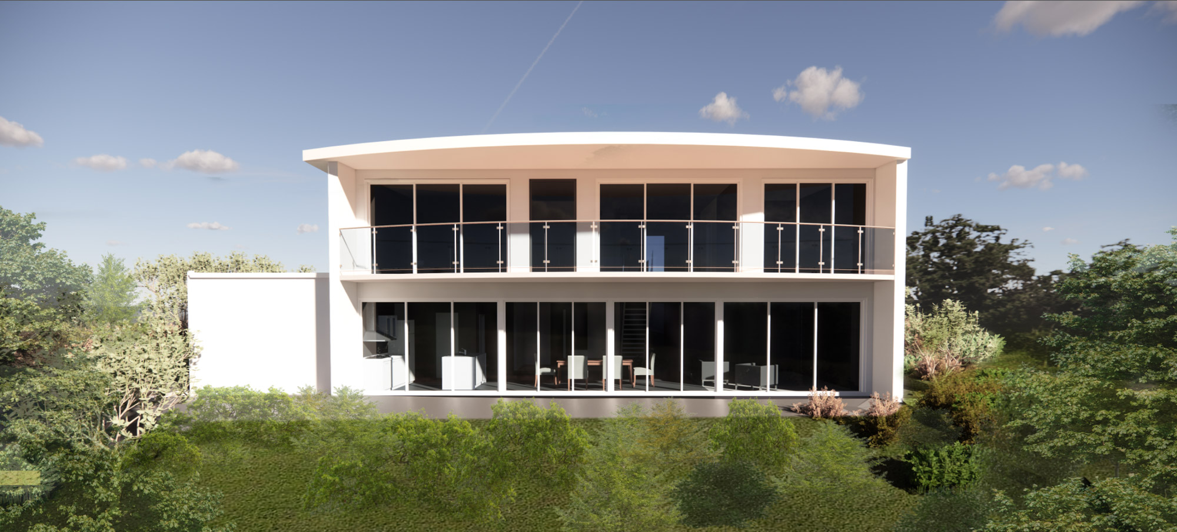
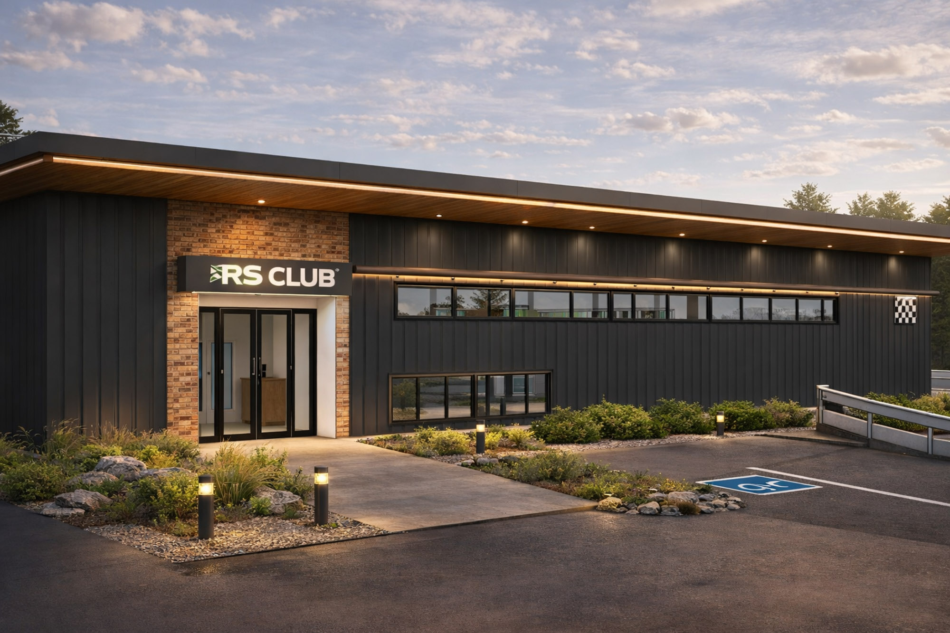
The design repositions the car clubrooms as a contemporary community hub, supporting growing membership, staged delivery and multi-use functionality. Upgrades enhance amenity and enable larger events and future expansion, with adaptability as a key design criterion. A covered outdoor space improves comfort, accessibility and social interaction, while carefully considered spatial planning lowers the deck edge to strengthen engagement with the track and is combined with rigorously resolved detailing—where every element is scrutinised to optimise performance and maintain clear sightlines to the track above the balustrade.
Key Considerations
- Managing staged delivery to maintain ongoing and smooth operation of existing clubrooms
- Improving circulation, spectator amenity and user experience within constraints
- Maintaining design quality and reinforcing club identity within a tight budget
- Designing for future adaptability and staged expansion including provision for a commercial kitchen and extended dining
- Close coordination with building services and all stakeholders
- Designing in bushfire zone with significant trees