

Project Brief
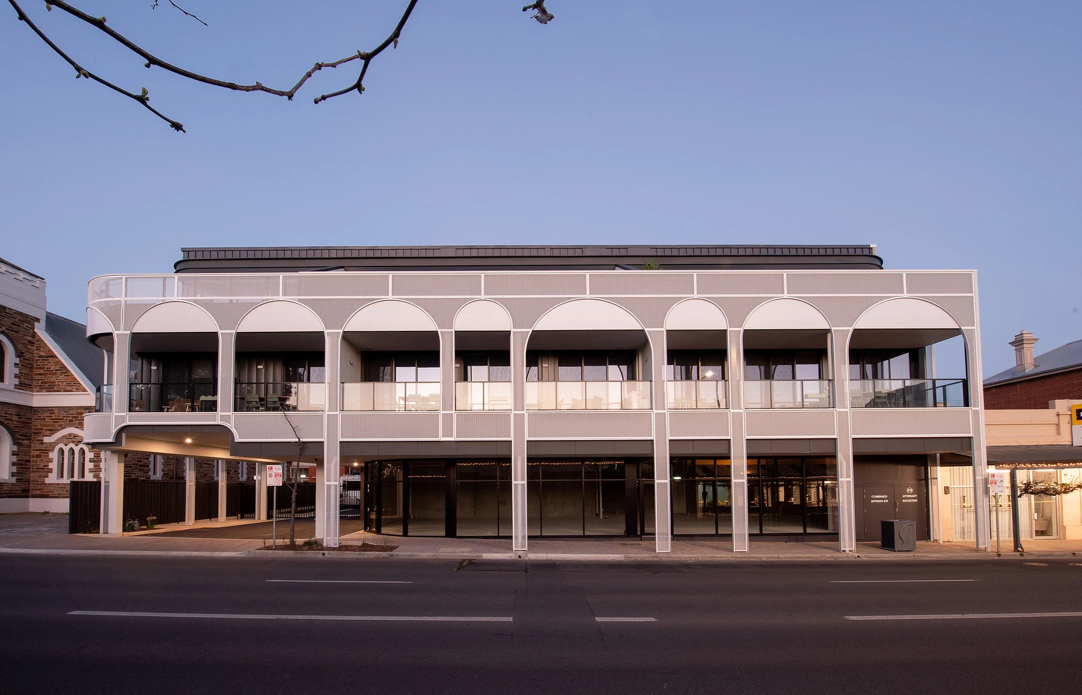
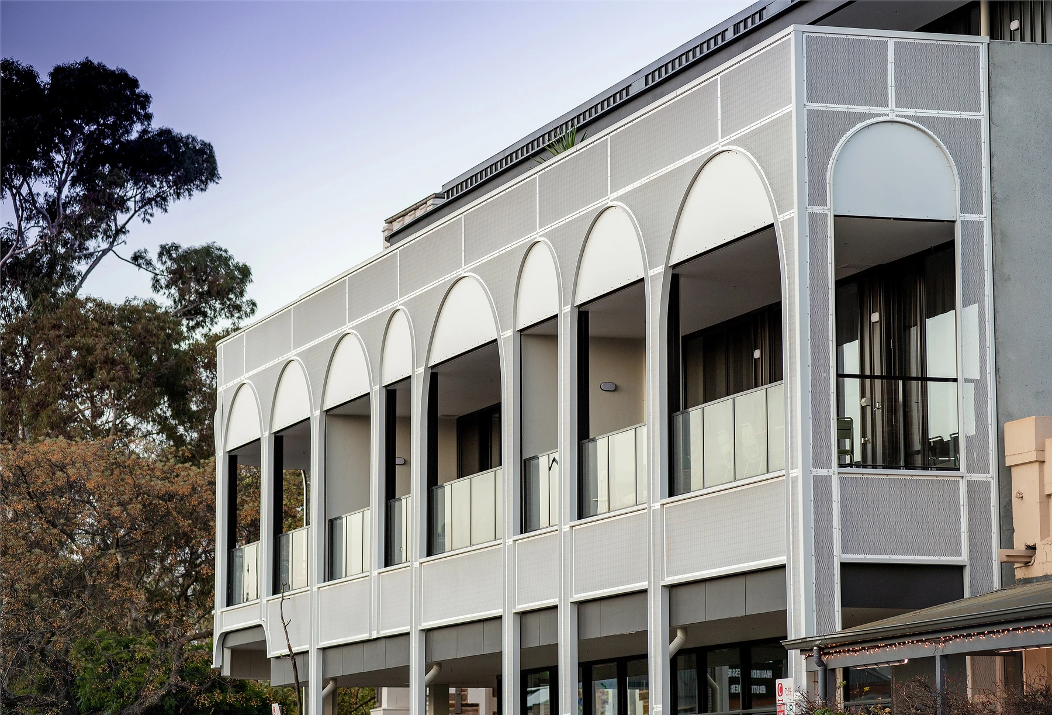
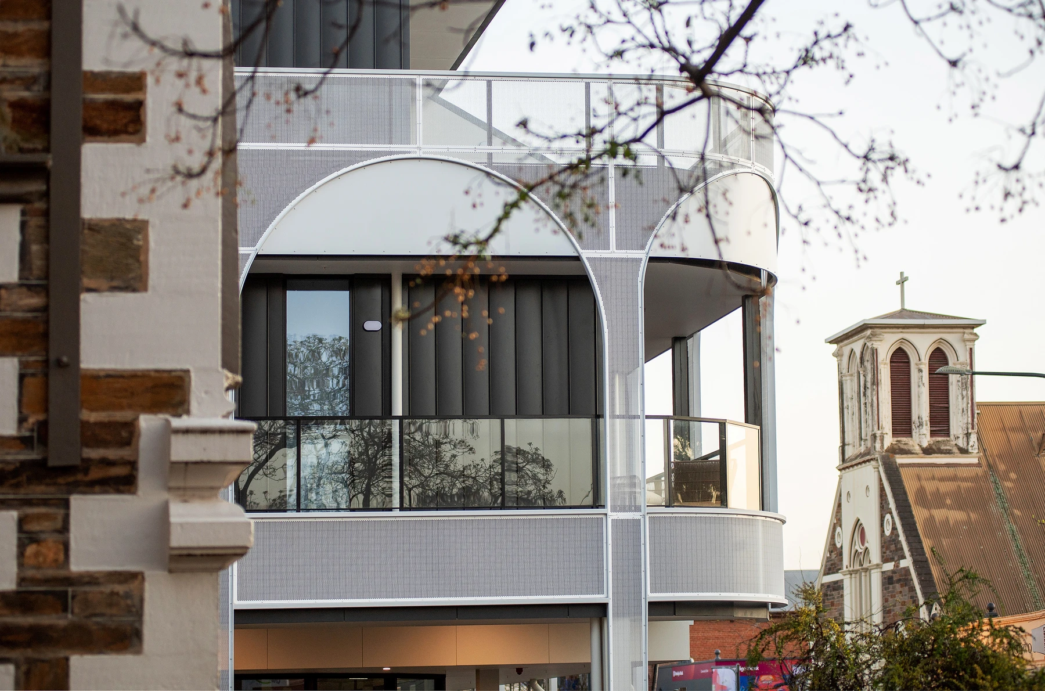
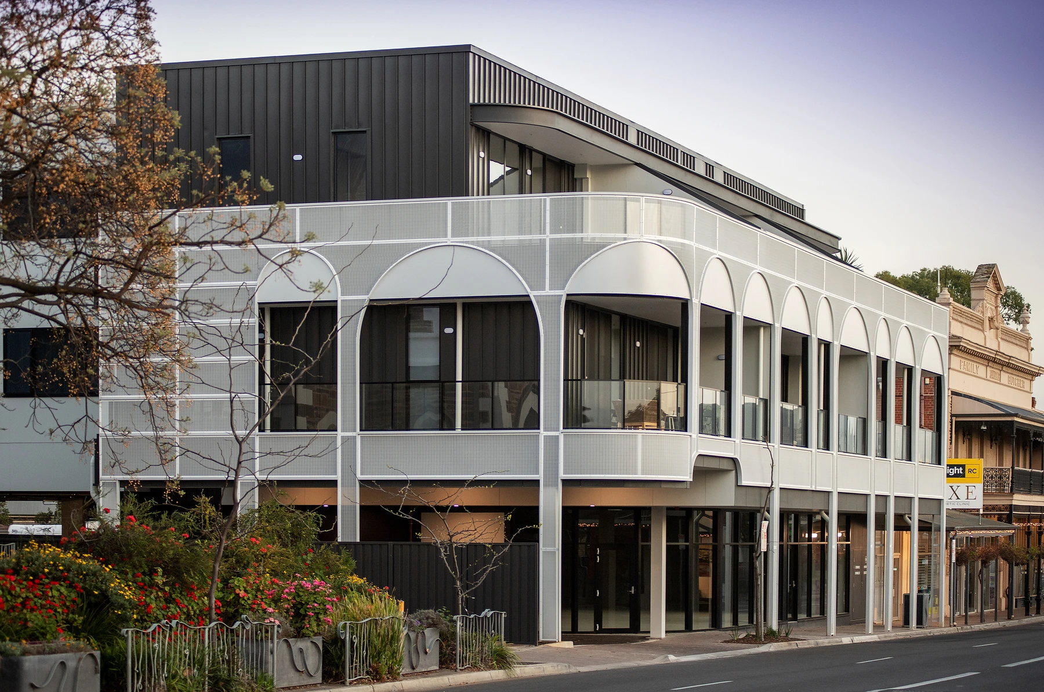
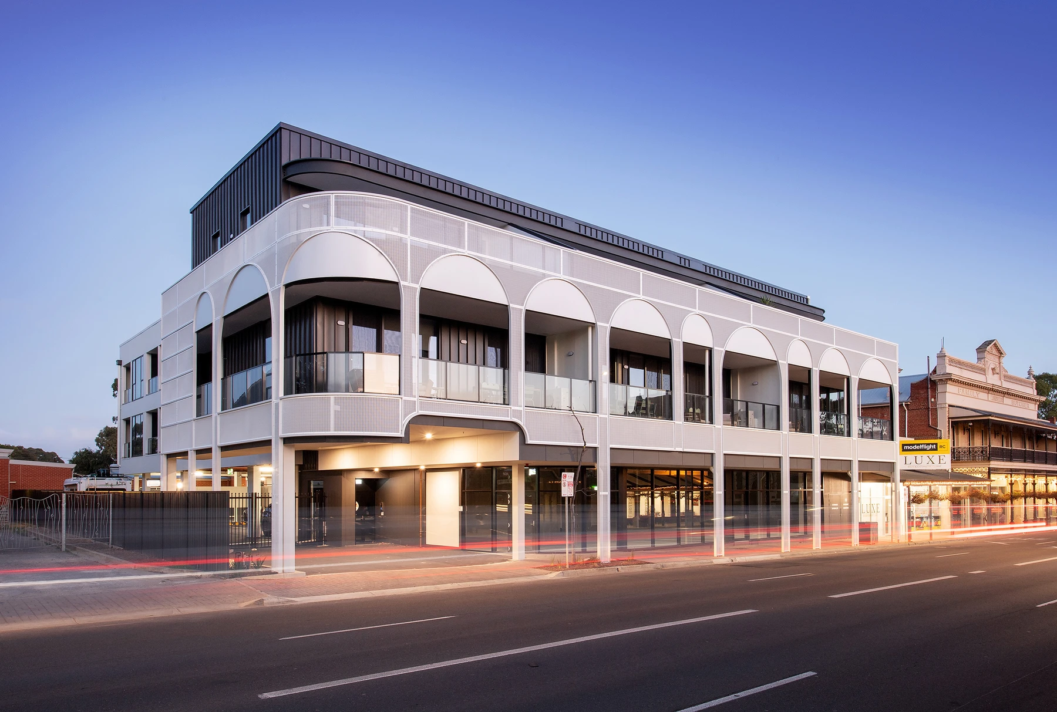
This mixed-use, three-storey development combines commercial tenancies and carparking at street level with apartments above. Designed within a sensitive heritage context that responds to local scale and character, the building responds thoughtfully to its surroundings through art-deco inspired arches and a lightweight mesh screen that provides privacy for residents while activating the street edge. The result is a contemporary urban infill project that balances character, functionality and place-making.
Key Considerations
- Working within strict planning and heritage frameworks in collaboration with authorities
- Designing a wrap-around façade with concealed fixings that provides privacy for residents while activating a street presence for the commercial tenancies
- Staging construction sequence to maintain site access and machinery clearances
- Engineering unique cantilevers and an innovative suspended façade system that facilitates overhangs to the public footpath
Further information: click here