

Project Brief
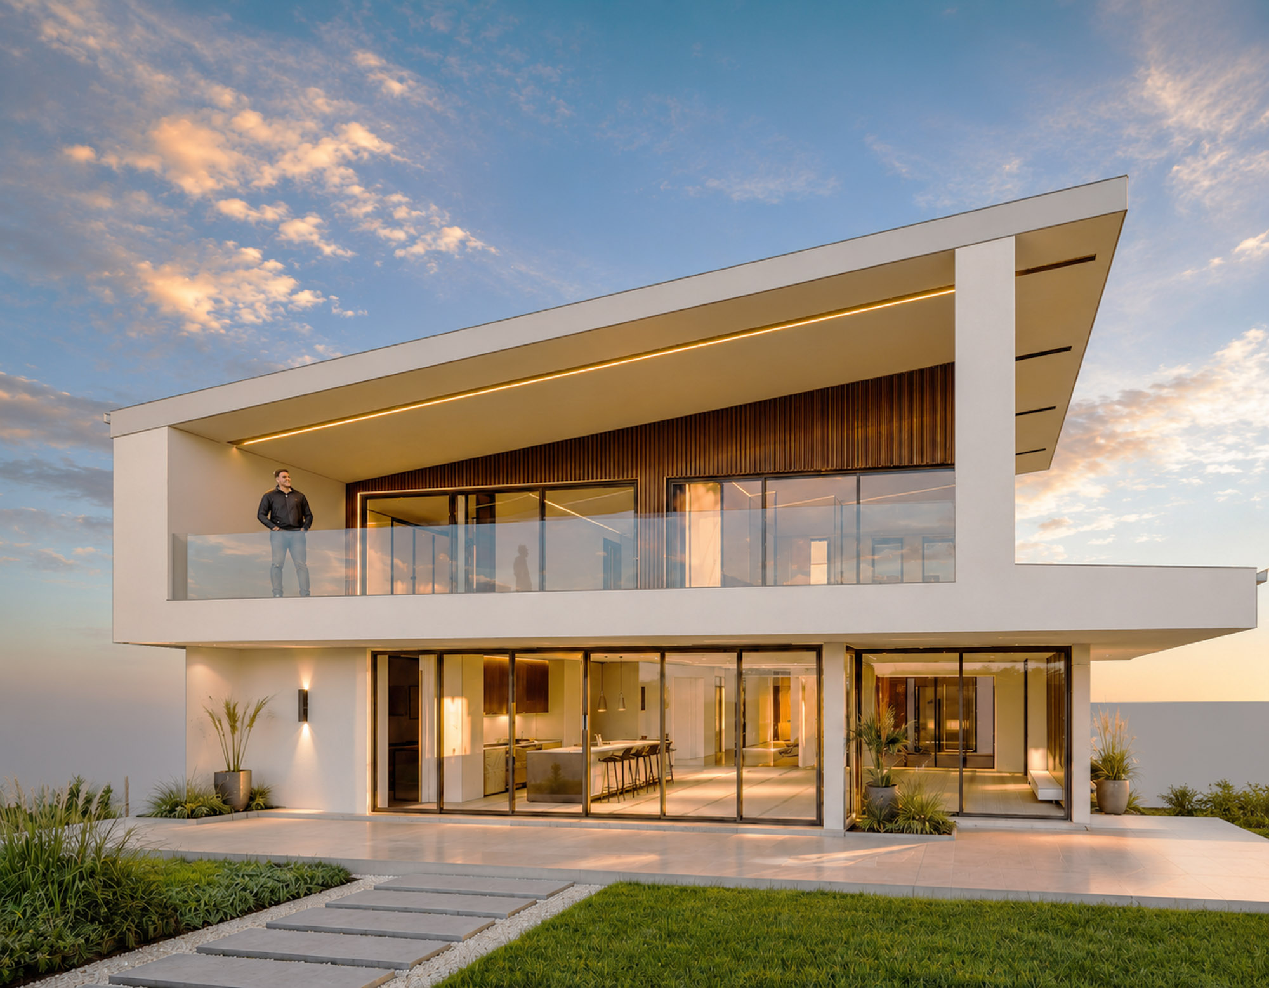
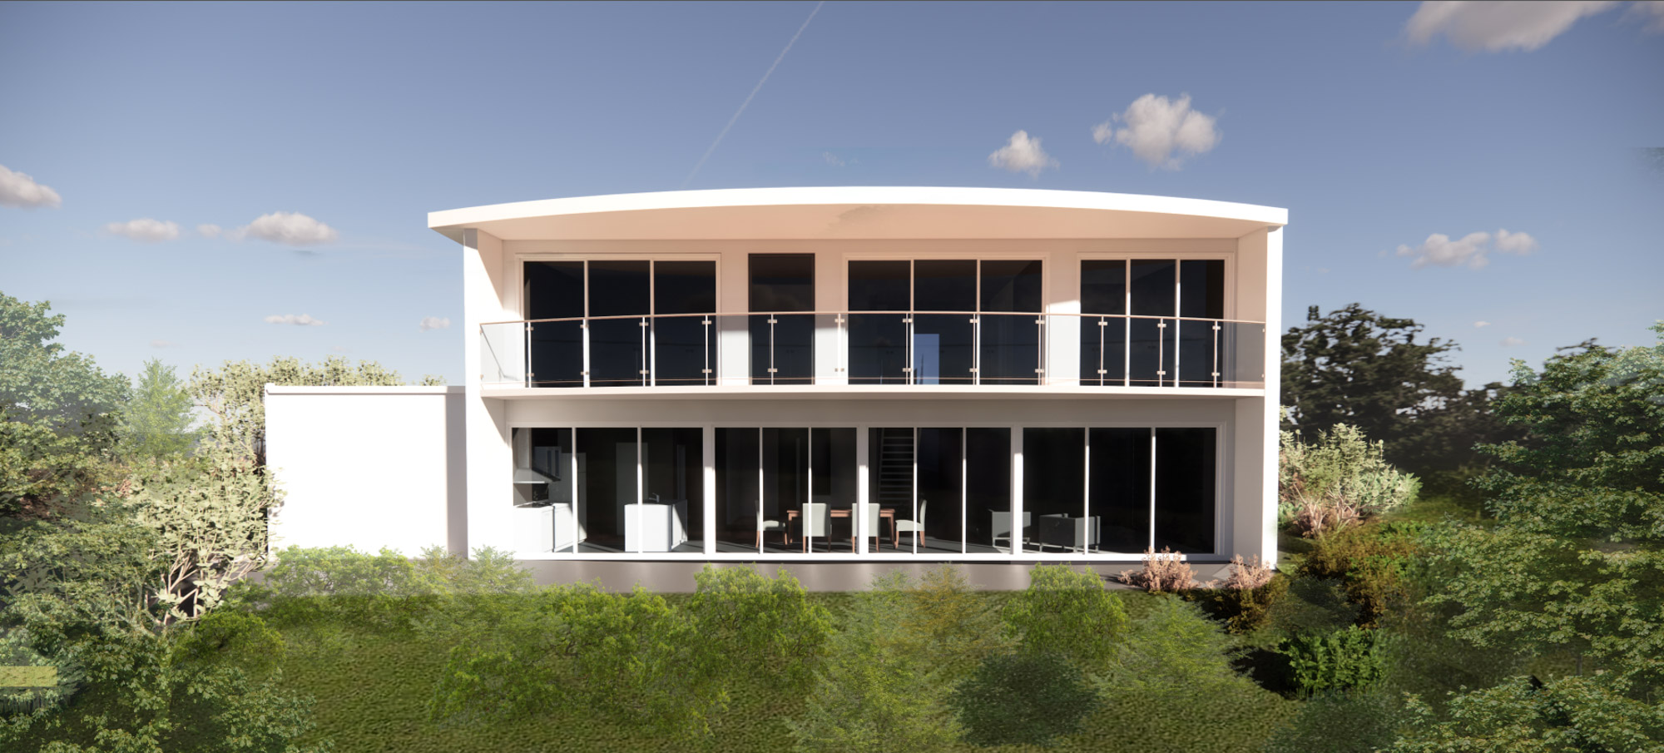
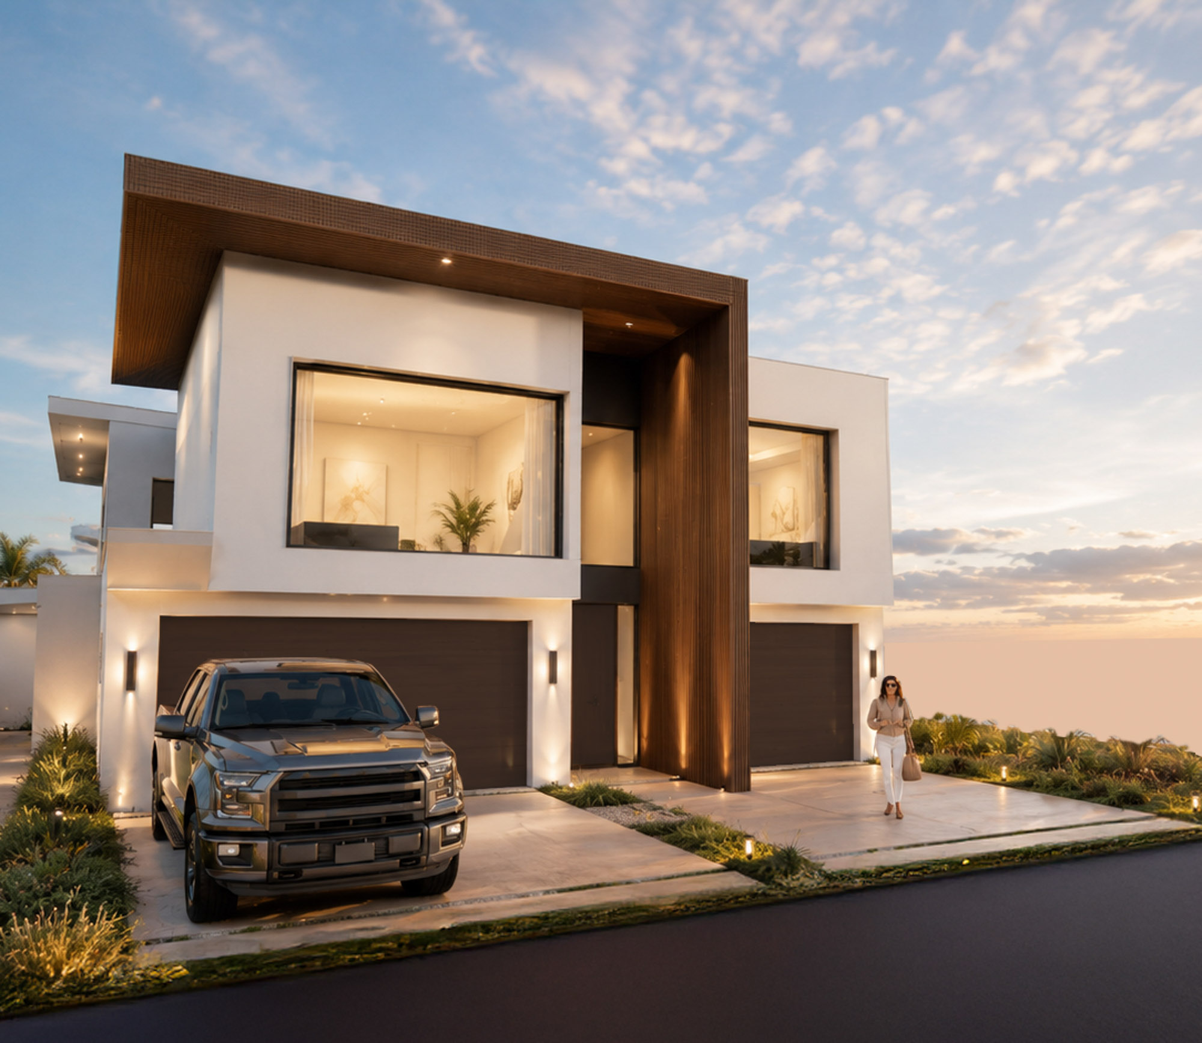
This two-storey home responds to evolving housing needs, transforming a tired single-storey home into a future-ready residence for not-so-empty nesters. The design carefully balances connection and independence to support multi-generational living, working from home, ageing in place and changing family dynamics over time.
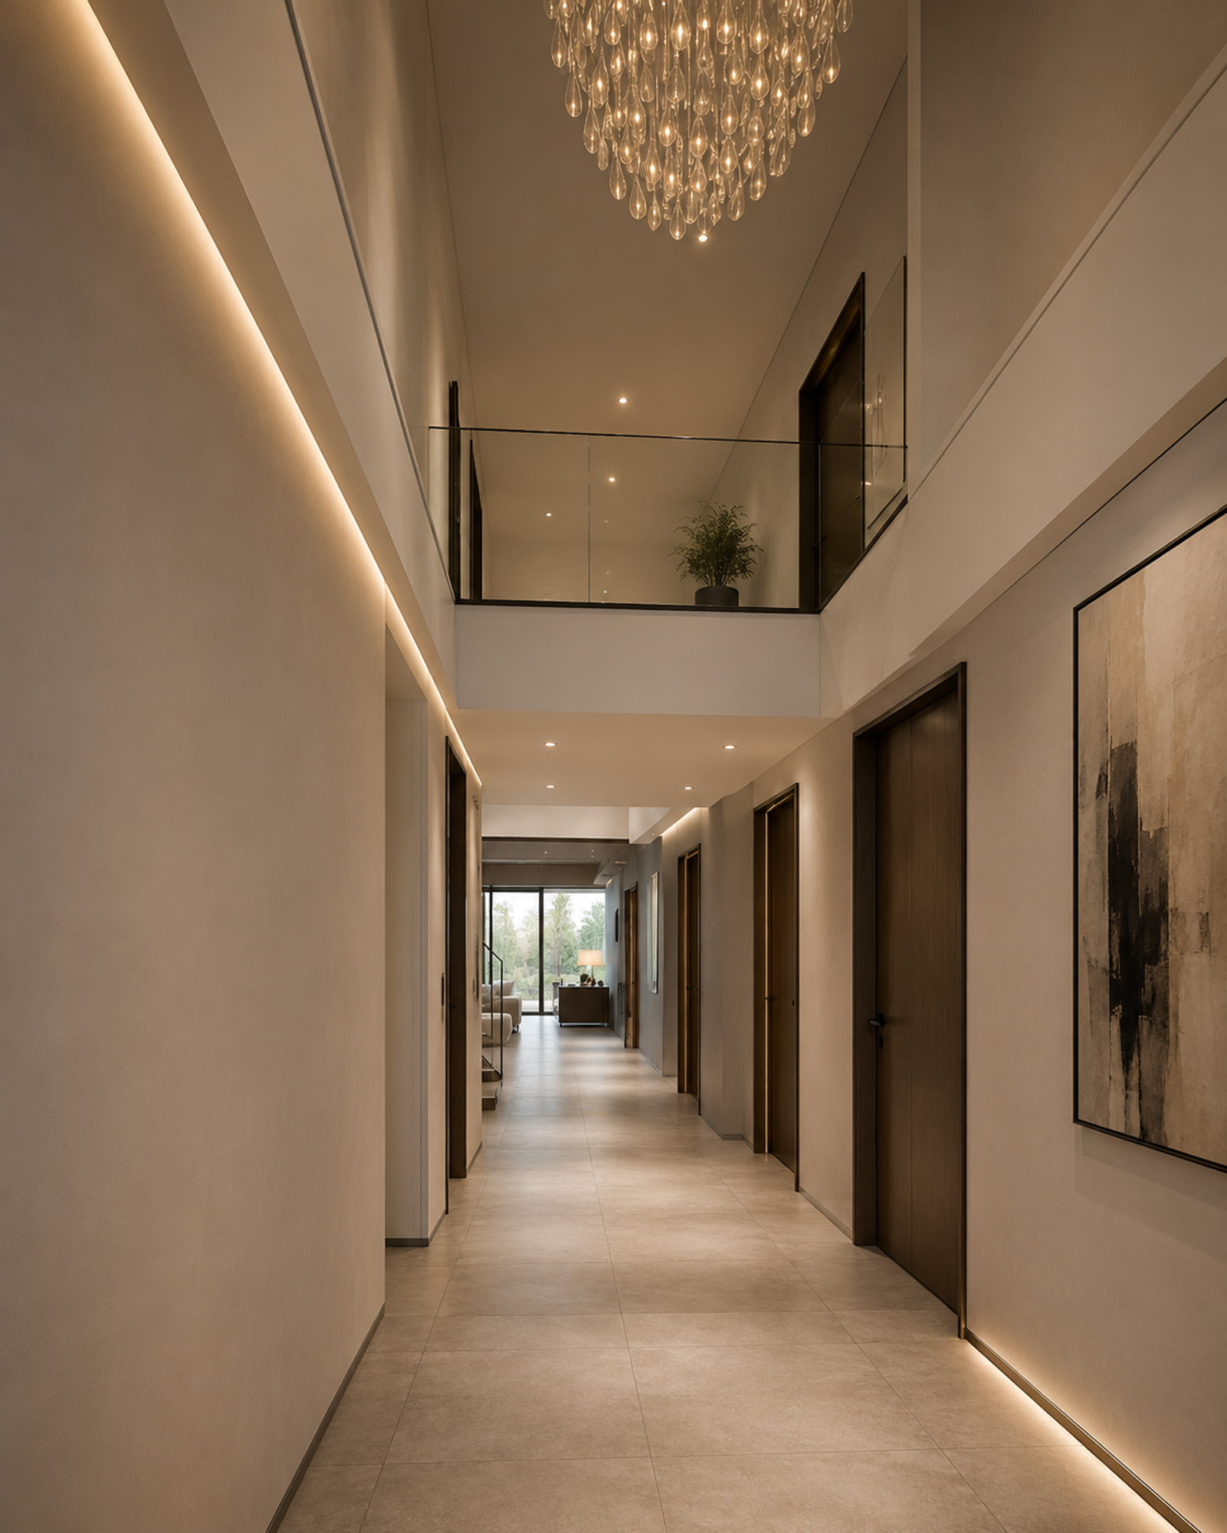
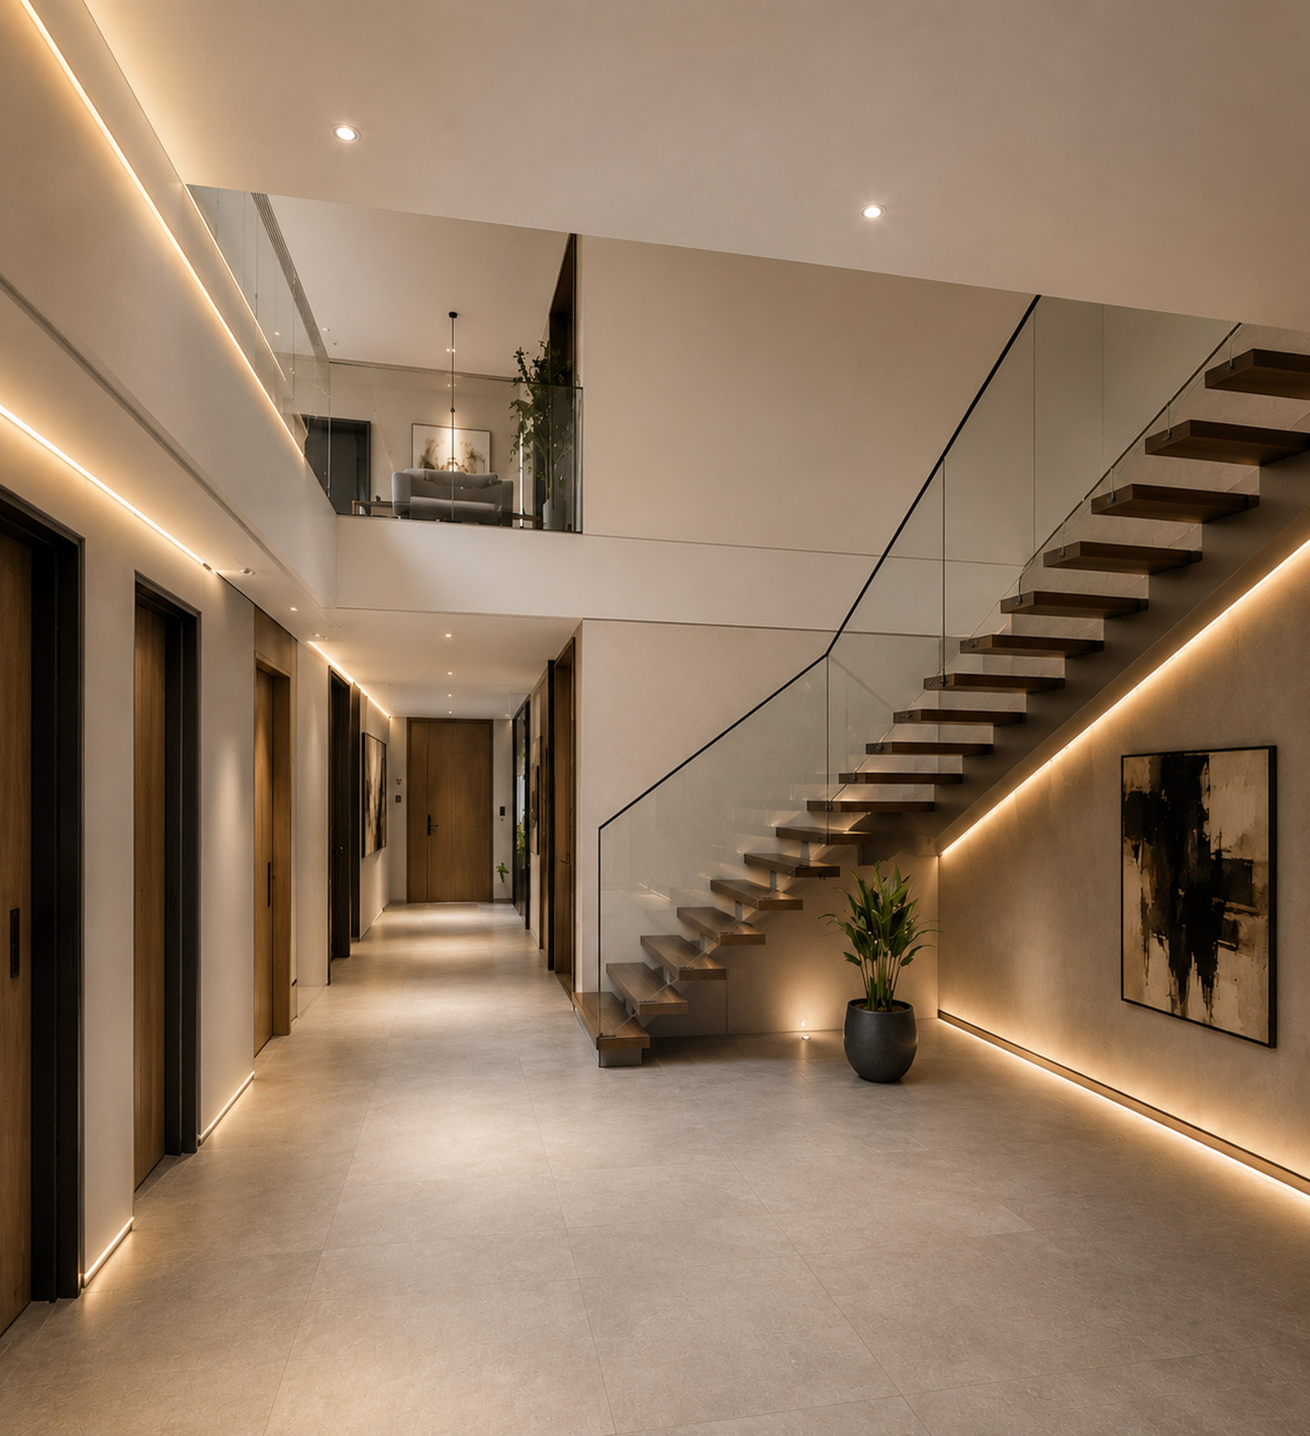
Anchored by a dramatic double-height foyer, the home is organised around how people live day-to-day rather than trends: from arrival sequences and storage needs to privacy gradients and shared family zones.
Thoughtfully designed storage combines practical everyday storage with ample space for long-term and seasonal items. Other features include bay windows for private reflection, large floor-to-ceiling sliding doors, a central home office designed for connectivity and adaptable living spaces.
Key Considerations
- Balancing openness and connection with privacy for multi-generational living: creating spaces that support passive oversight of children, individual retreat and shared family experiences
- Designing for floodplain requirements and associated site constraints
- Refurbishing and extending an existing dwelling and retaining the structure
- Integrating flexible spaces within an existing footprint