

Project Brief
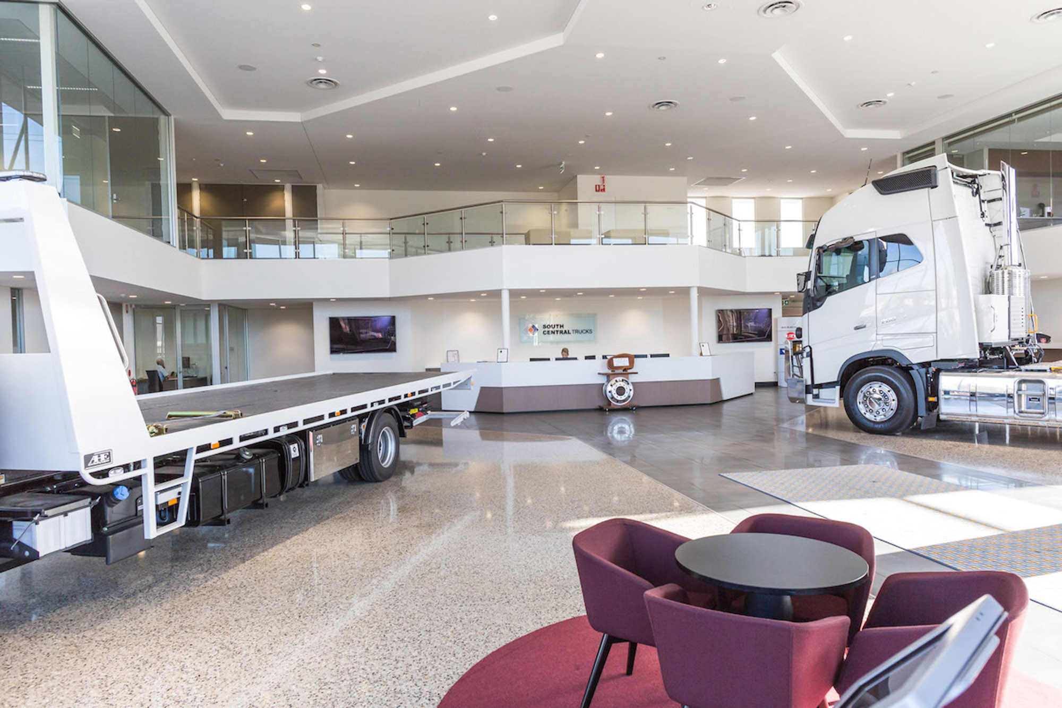
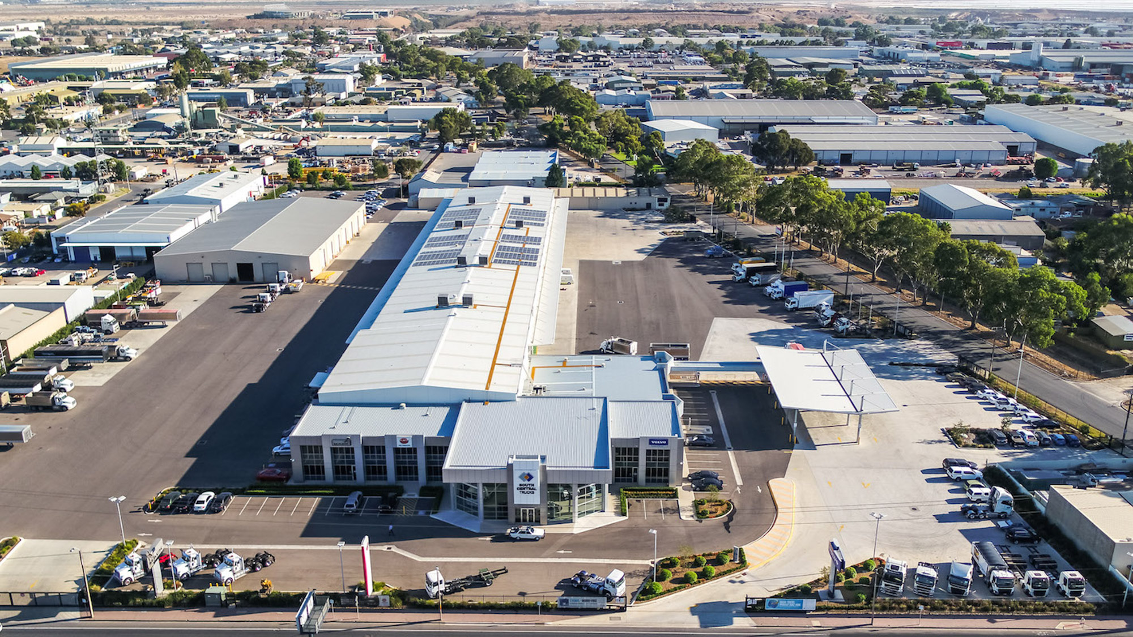
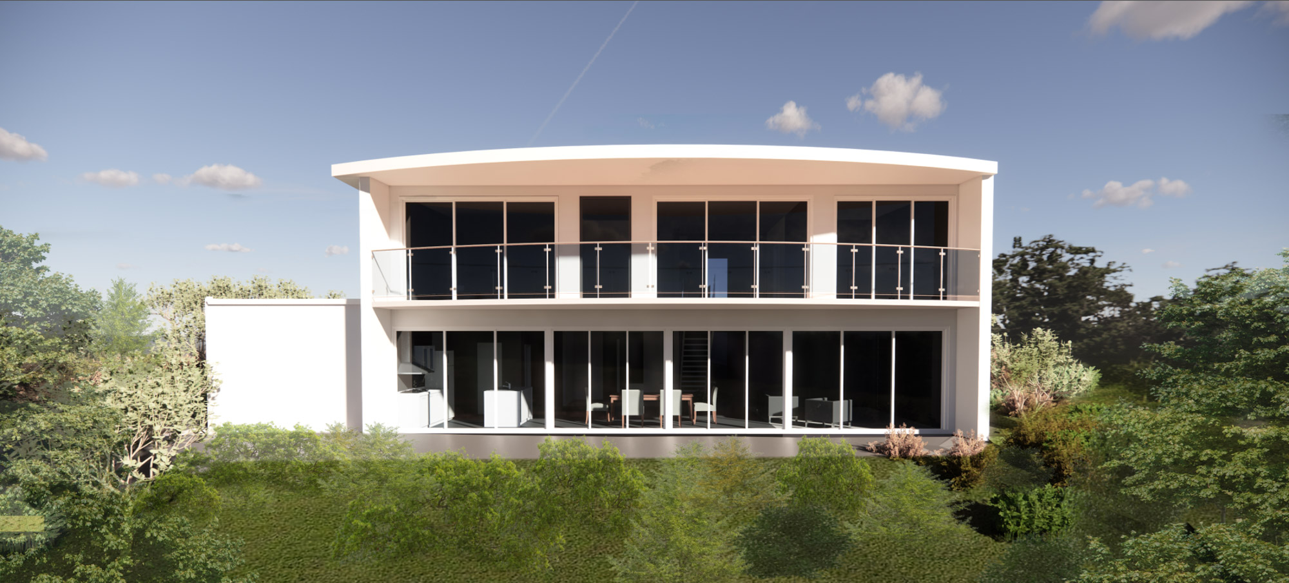
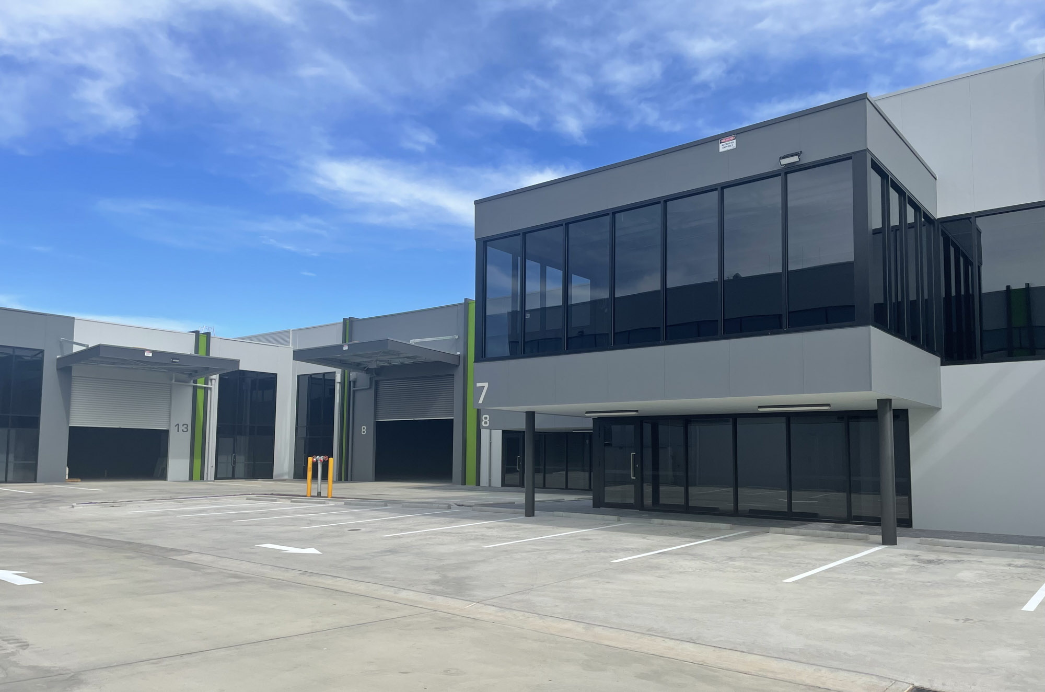
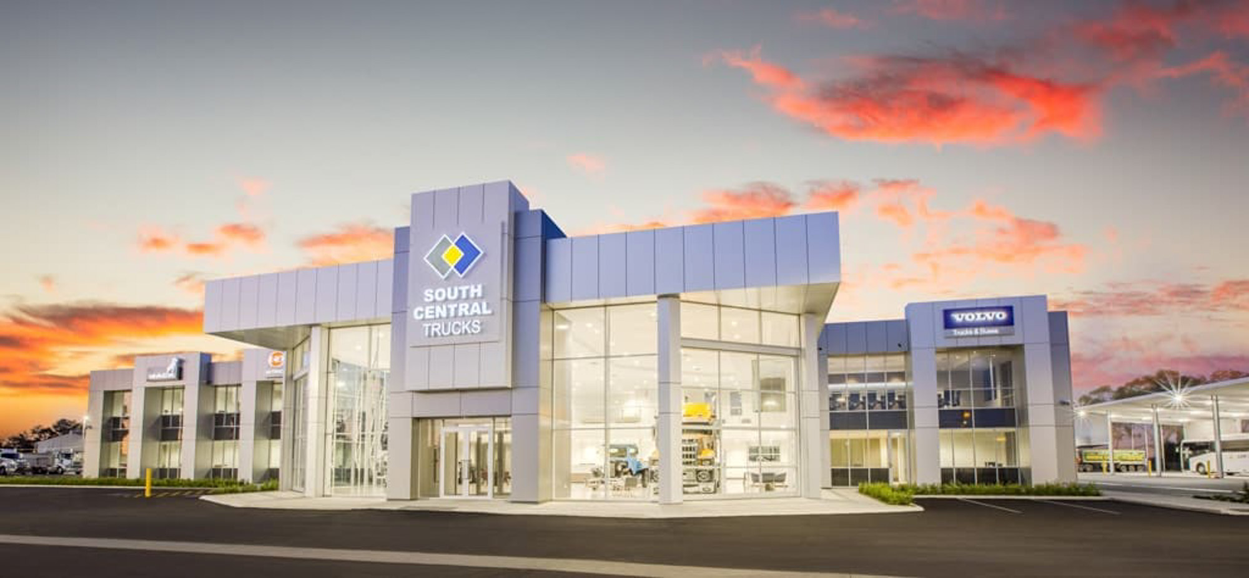
Two-storey office development designed holistically to integrate modern workplace needs with high-quality amenities that maximise access to natural light and support occupant wellbeing. Generous parking provision and a strong relationship to the surrounding streetscape enhance both accessibility and building presence. The showroom’s spatial planning extends the client’s service approach, incorporating interactive displays and dynamic interfaces that seamlessly connect retail, service and office functions- to create an engaging and cohesive environment for staff and visitors.
Key Considerations
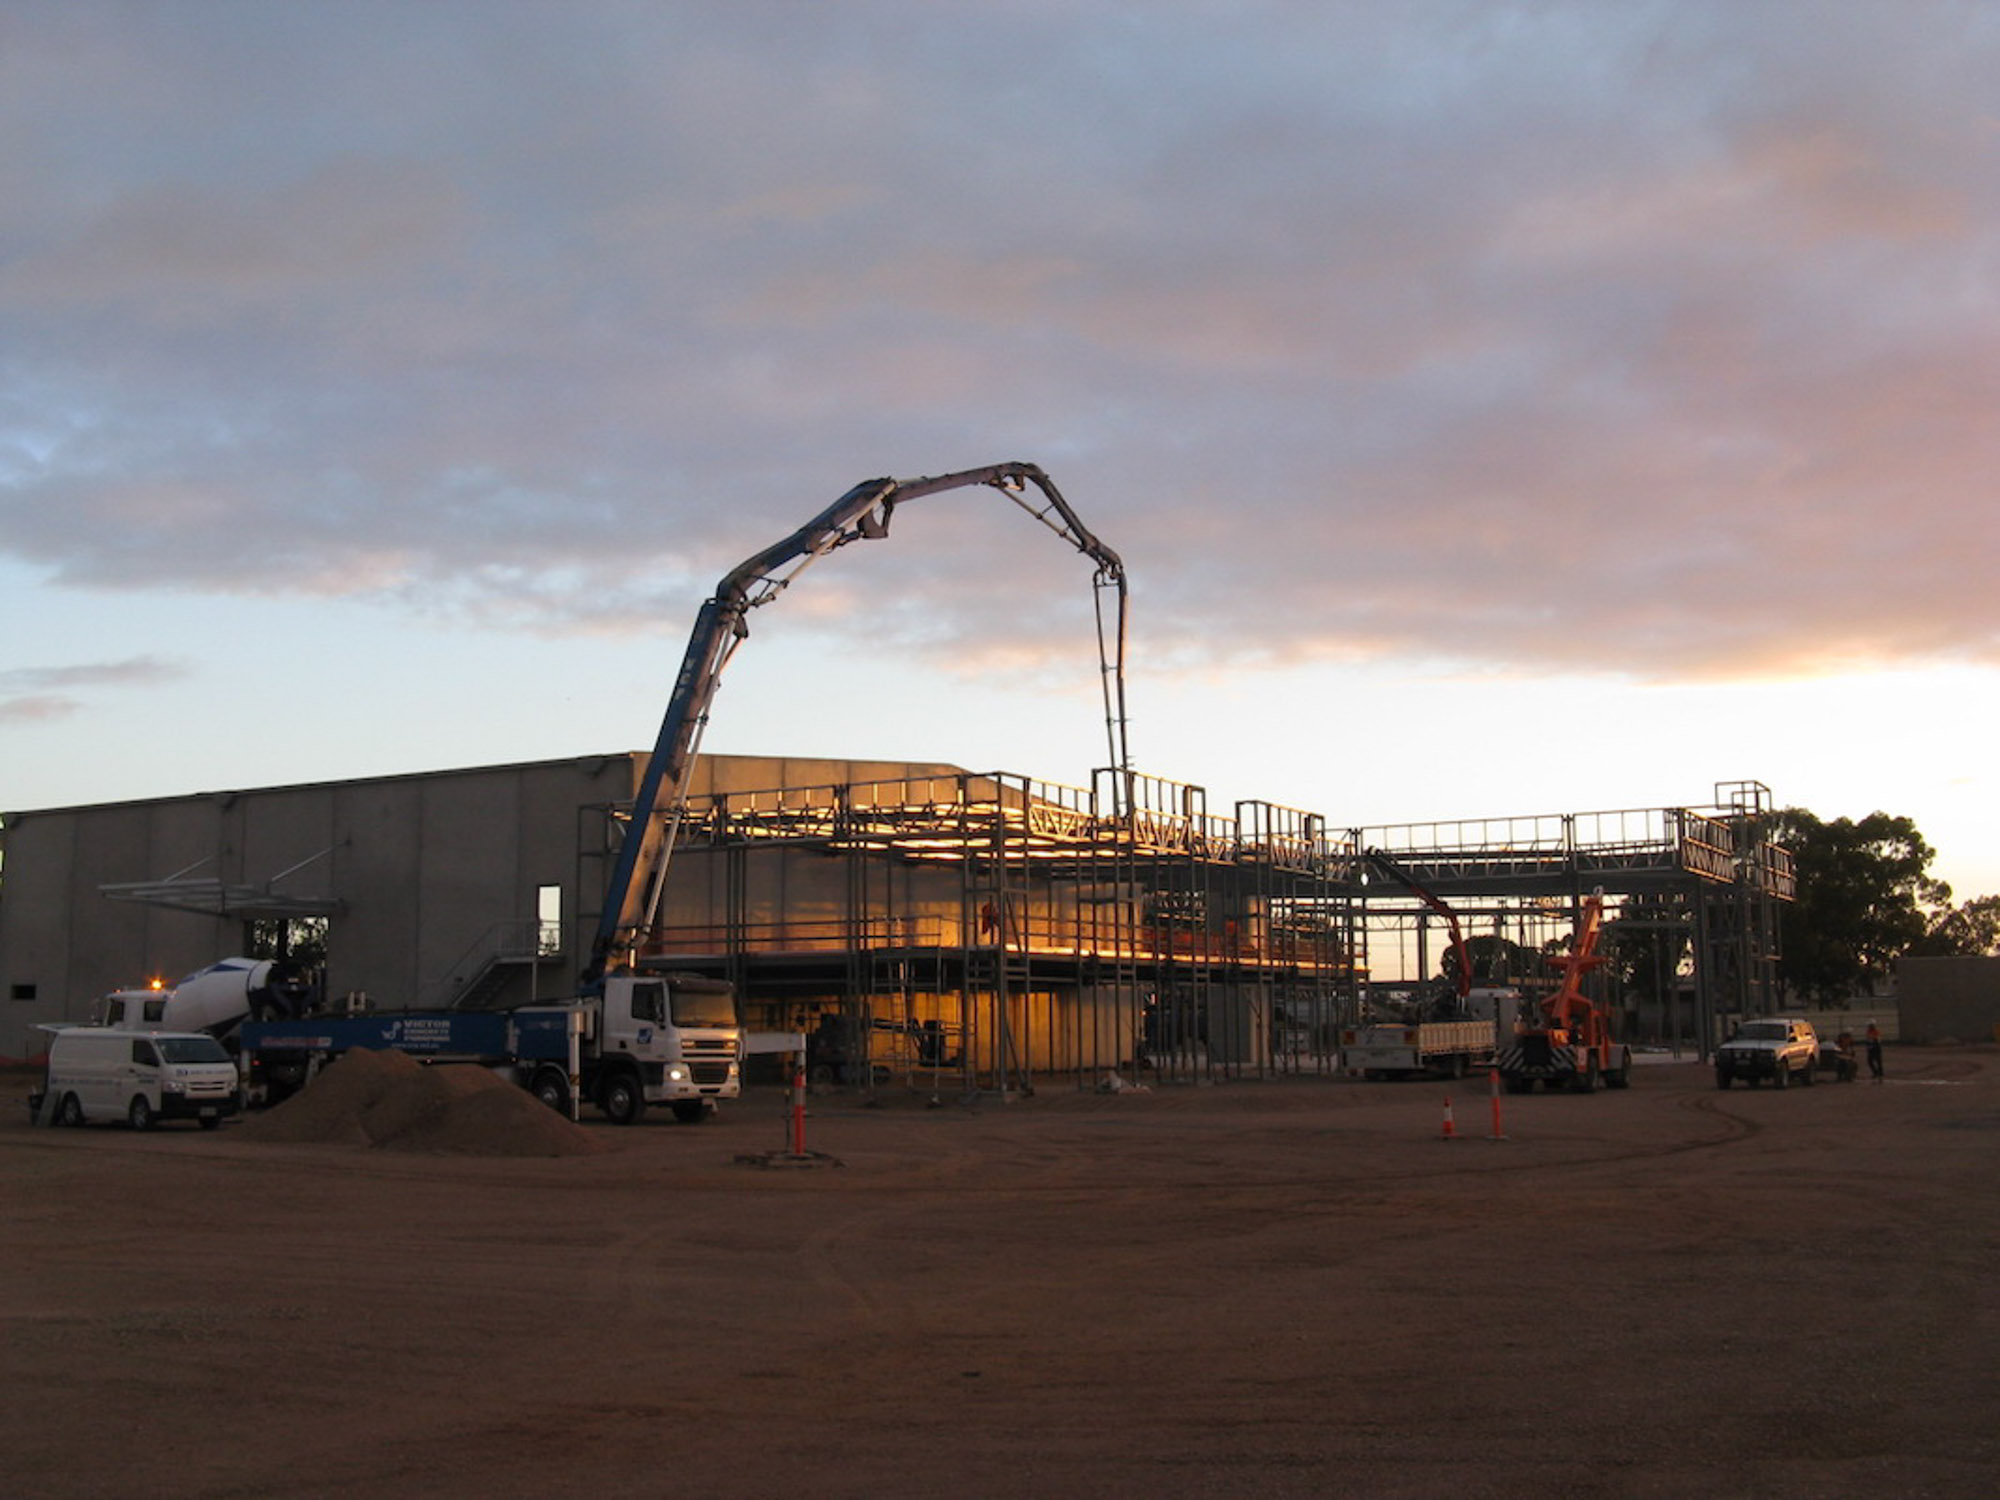
- Engineering structural solutions for cost-effectiveness
- Managing complex approvals process
- Coordinating complex building services
- Balancing car parking provisions with development yield to optimise site performance and commercial outcomes
Further information: click here and here