

Project Brief
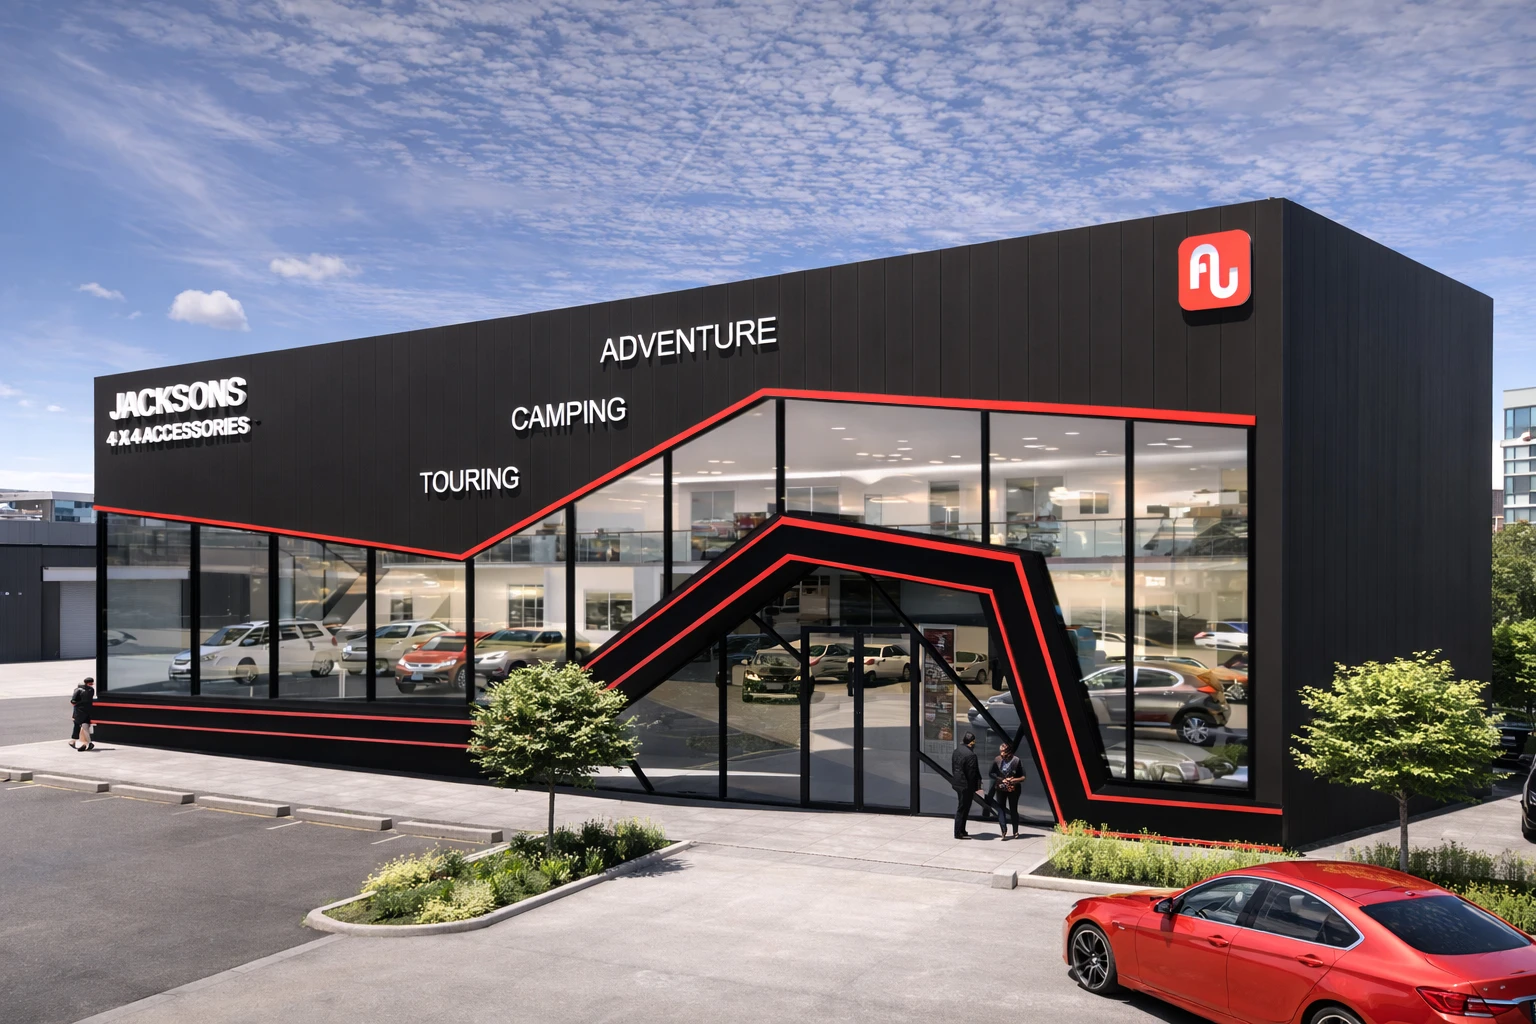
A contemporary retail and service centre that redefines the company’s identity and replaces an outdated facility. The design strengthens the connection between customer showroom, office, BOH and workshop functions, creating a more cohesive and efficient operational environment. Spatial planning delivers flexible vehicle display areas, a practical and compact service workshop, meeting rooms that overlook the floor and shared work zones that enhance collaboration. A contemporary façade establishes the evolution of the business and promotes strong visibility from the street to balance its set-back from the street.
Key Considerations
- Engineering a large span interior for service car bays and flexible car display area
- Dynamic architectural expression to promote visibility from street
- Designing in accordance with standardised operators and brand requirements
- Coordinating complex fire requirements