

Project Brief
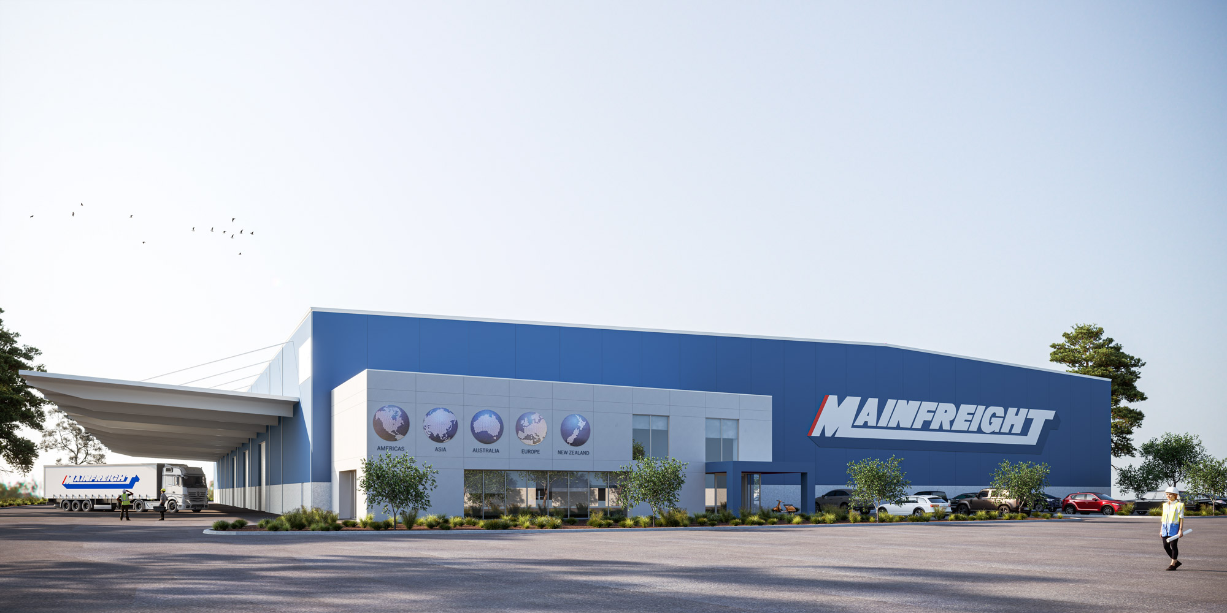
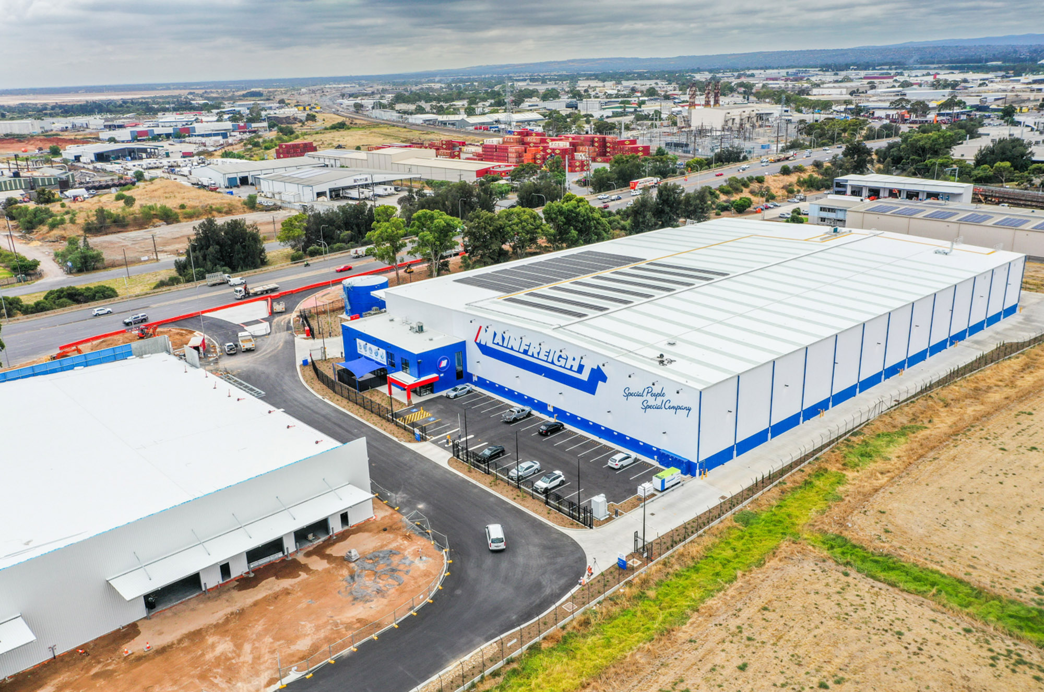
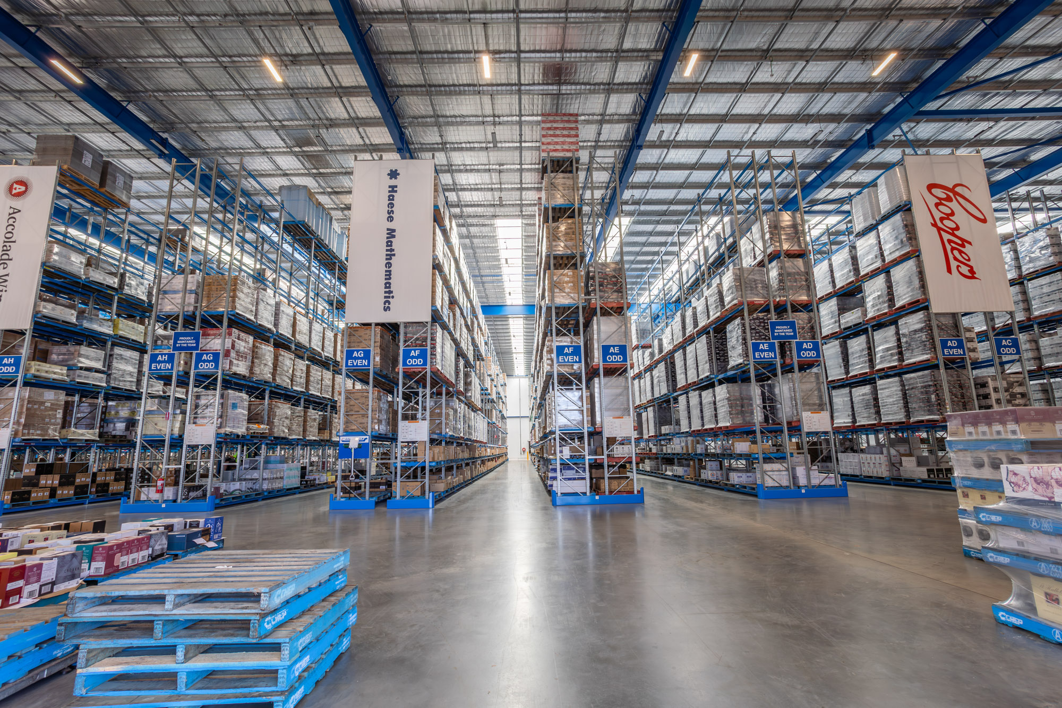
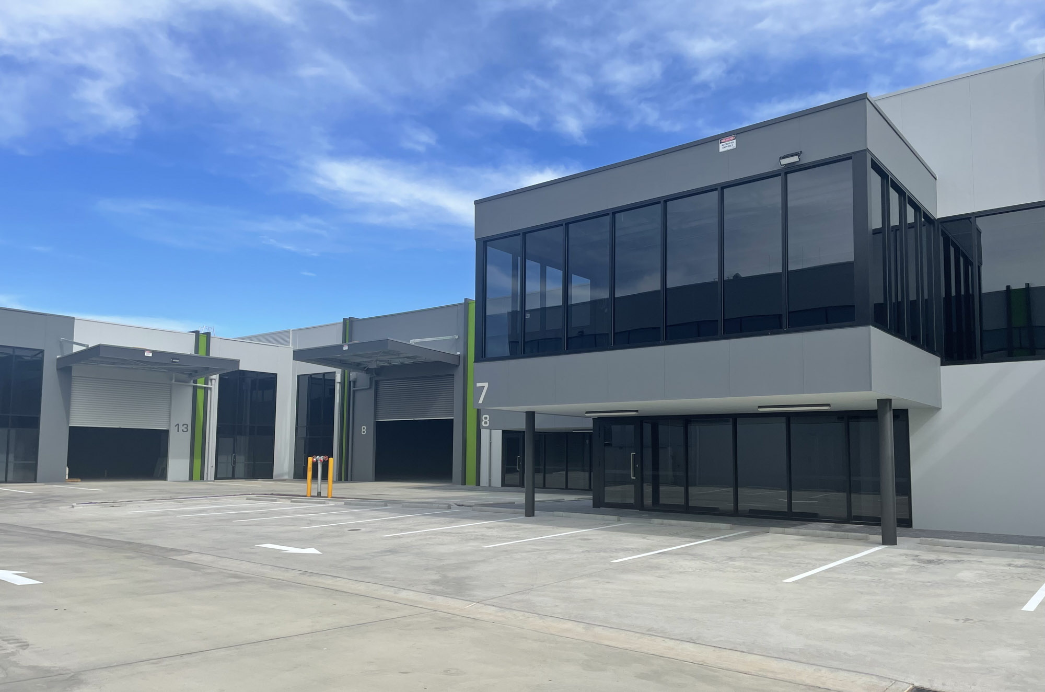
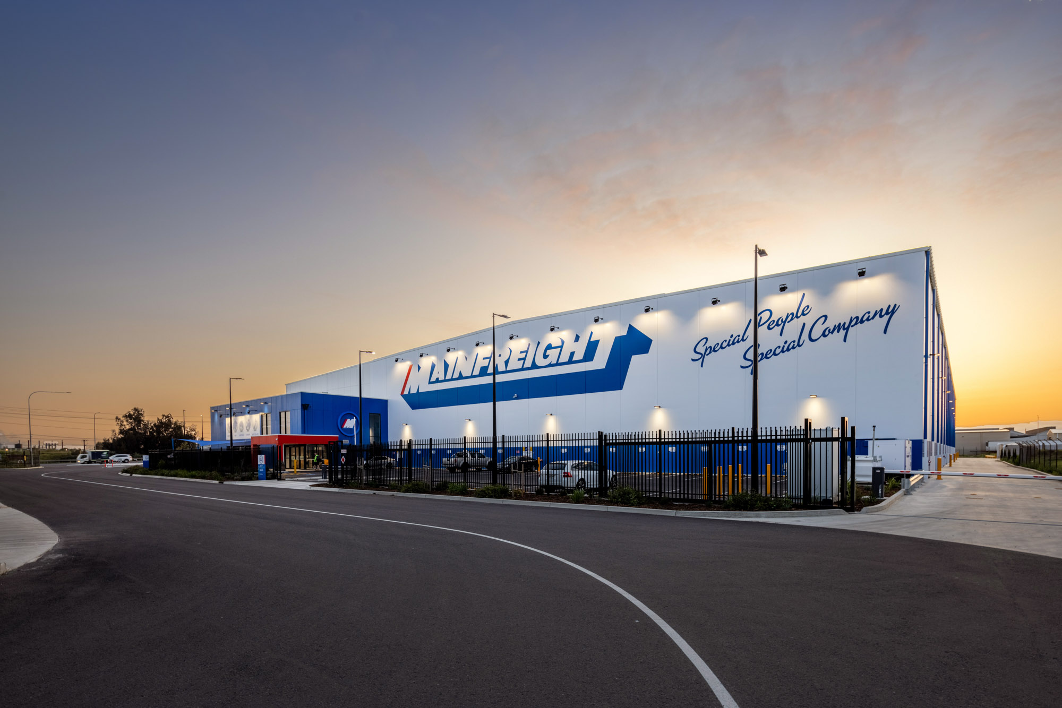
This purpose-built logistics and warehousing facility was designed to support efficient freight handling, storage and distribution operations. The development incorporates expansive warehouse space, high-clearance storage areas, loading and dispatch facilities and integrated building services to create a robust, flexible and future-focused logistics hub capable of supporting high-volume operations and evolving supply chain demands. Designed in accordance with a national chain operator’s brand brief, it required strict adherence to established guidelines while responding to site-specific conditions.
Key Considerations
- Engineering for heavy and varied racking loads
- Engineering for large internal spans for flexible layout
- Integrating structural allowances for services provisions
- Designing for durability and robustness due to goods handling
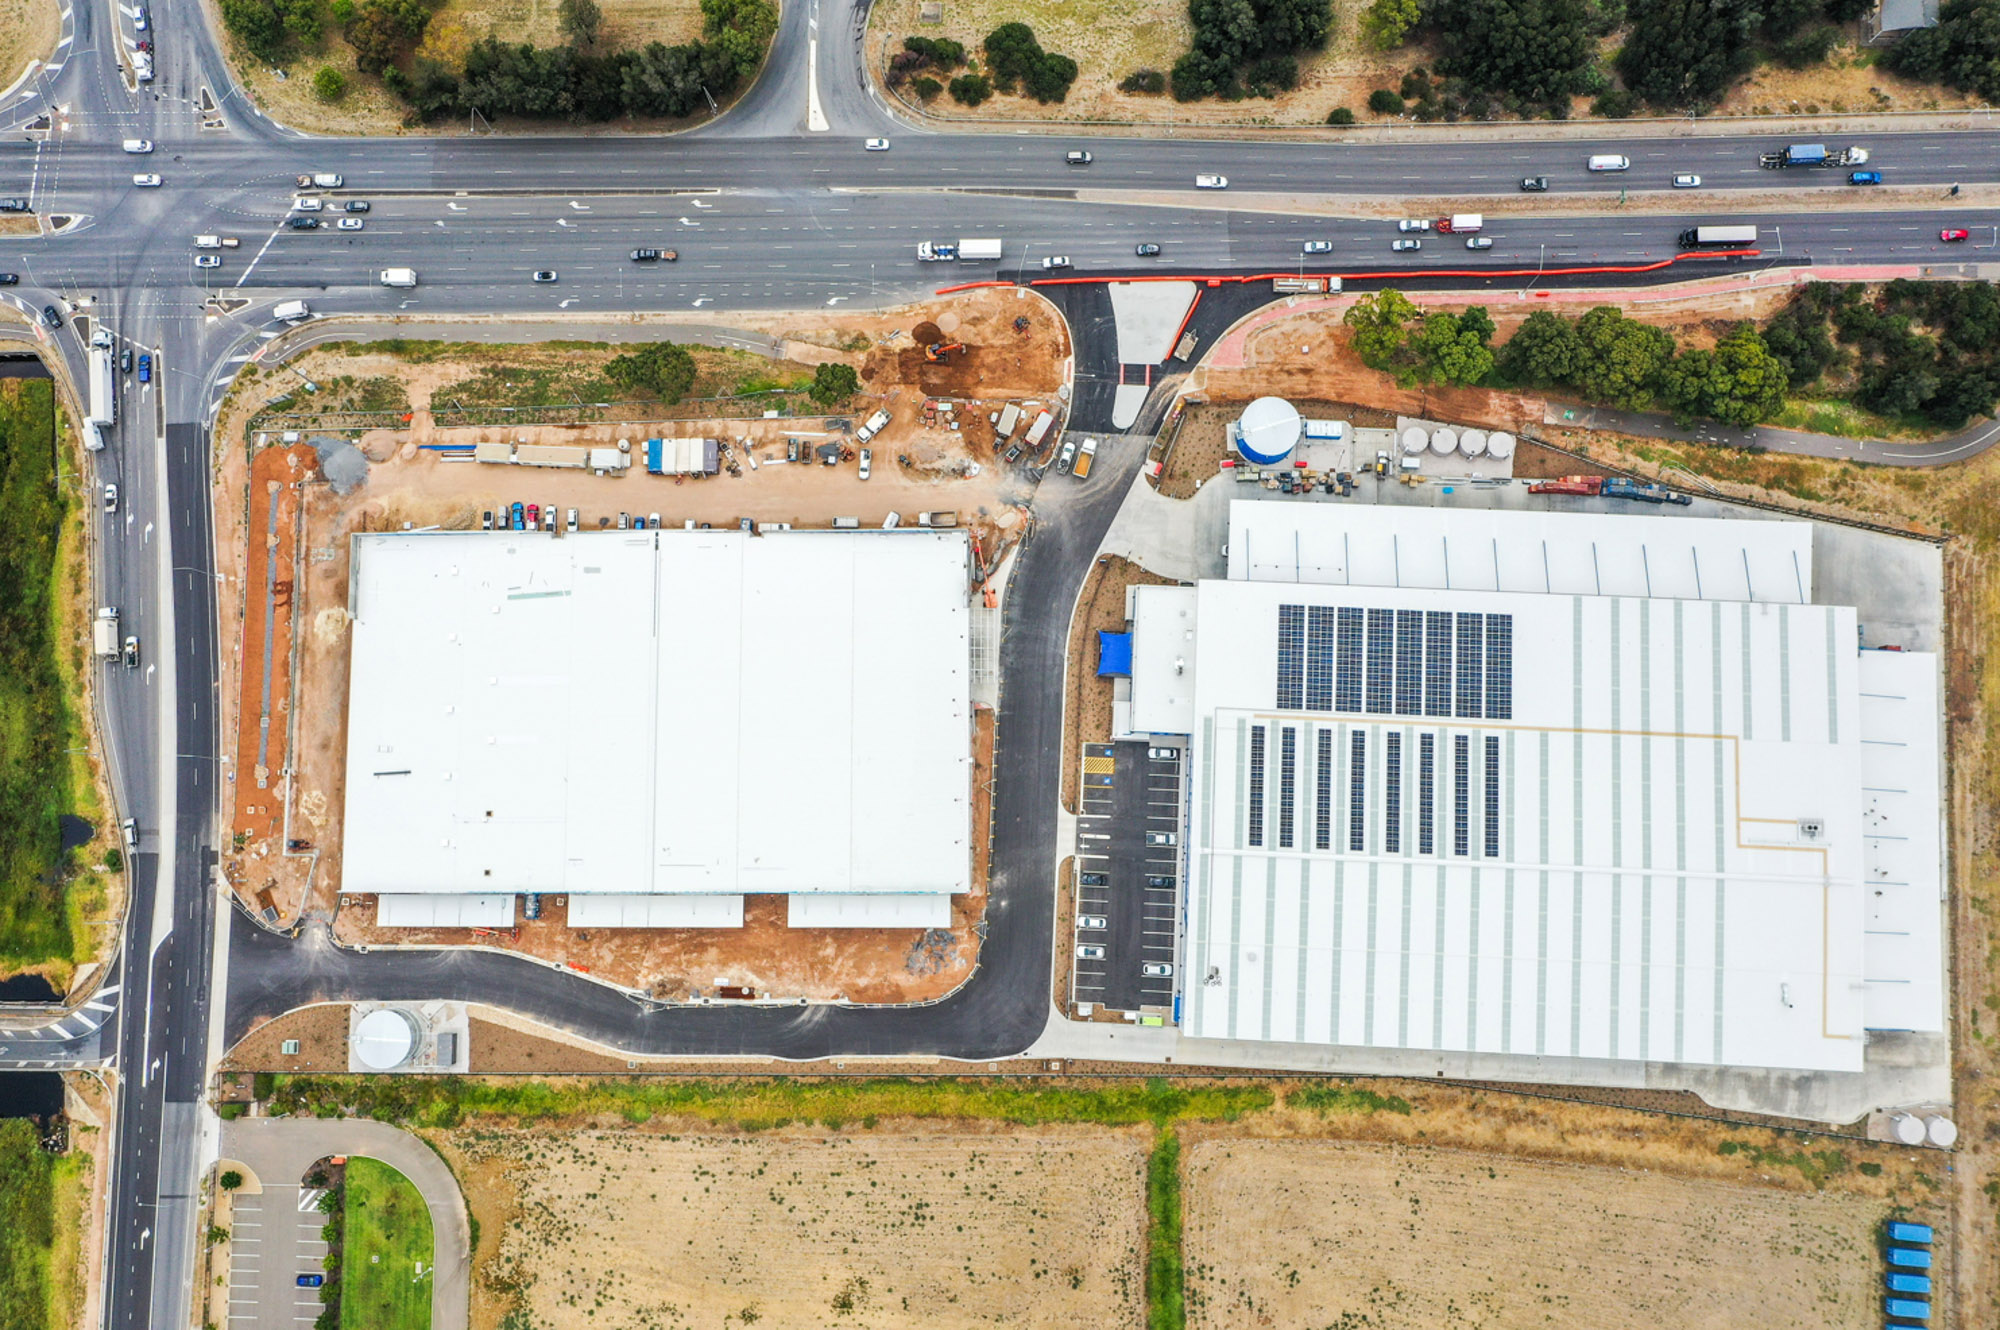
- Provisions for future expansion
- Designing for cold storage, controlled and temperature sensitive environments within a large-scale logistics facility
- Integrating specialised refrigeration and HVAC systems
- Coordinating freight handling and loading docks
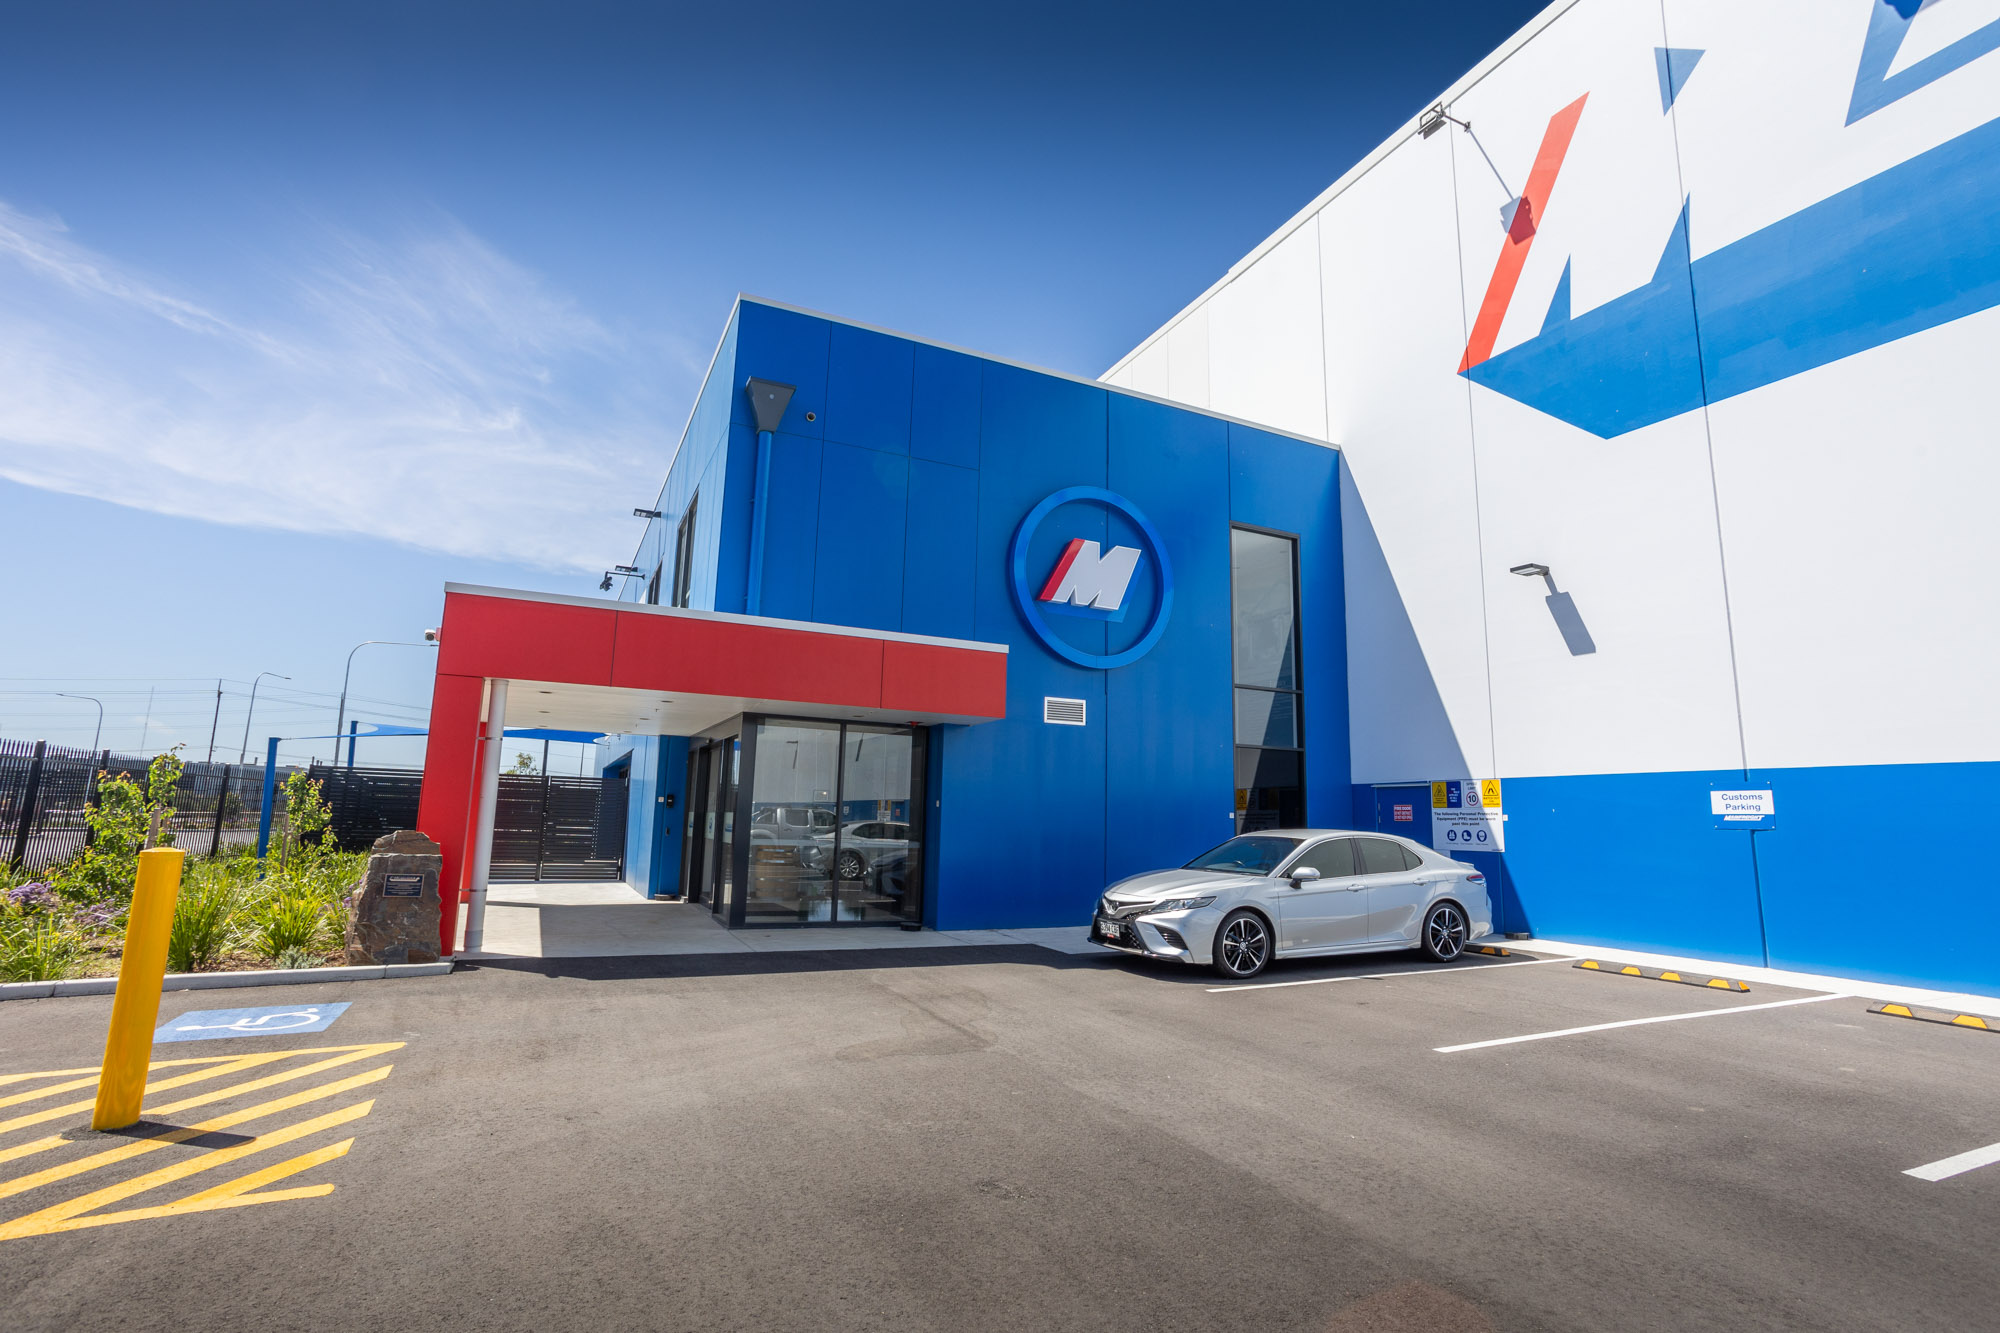
- Compliance with detailed national store design, branding and operational standards (encompassing store layout, customer experience, operational functionality, building services and future adaptability)