

Project Brief
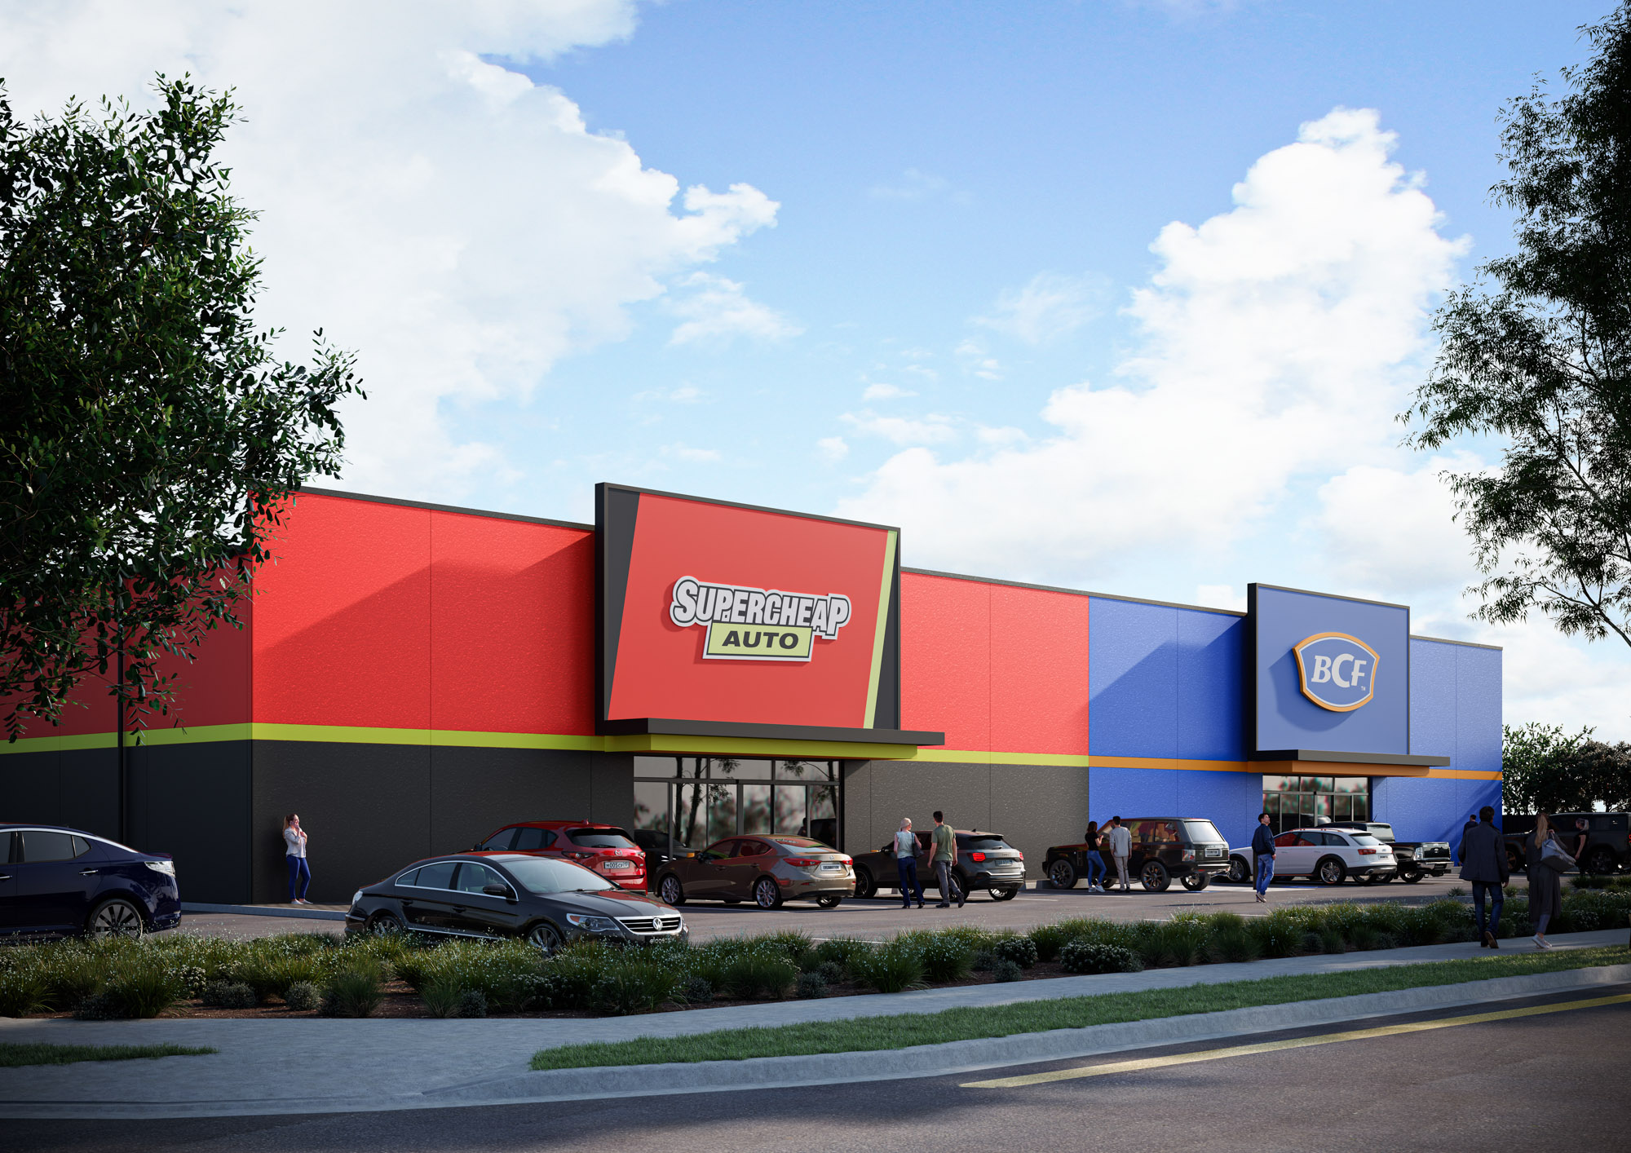
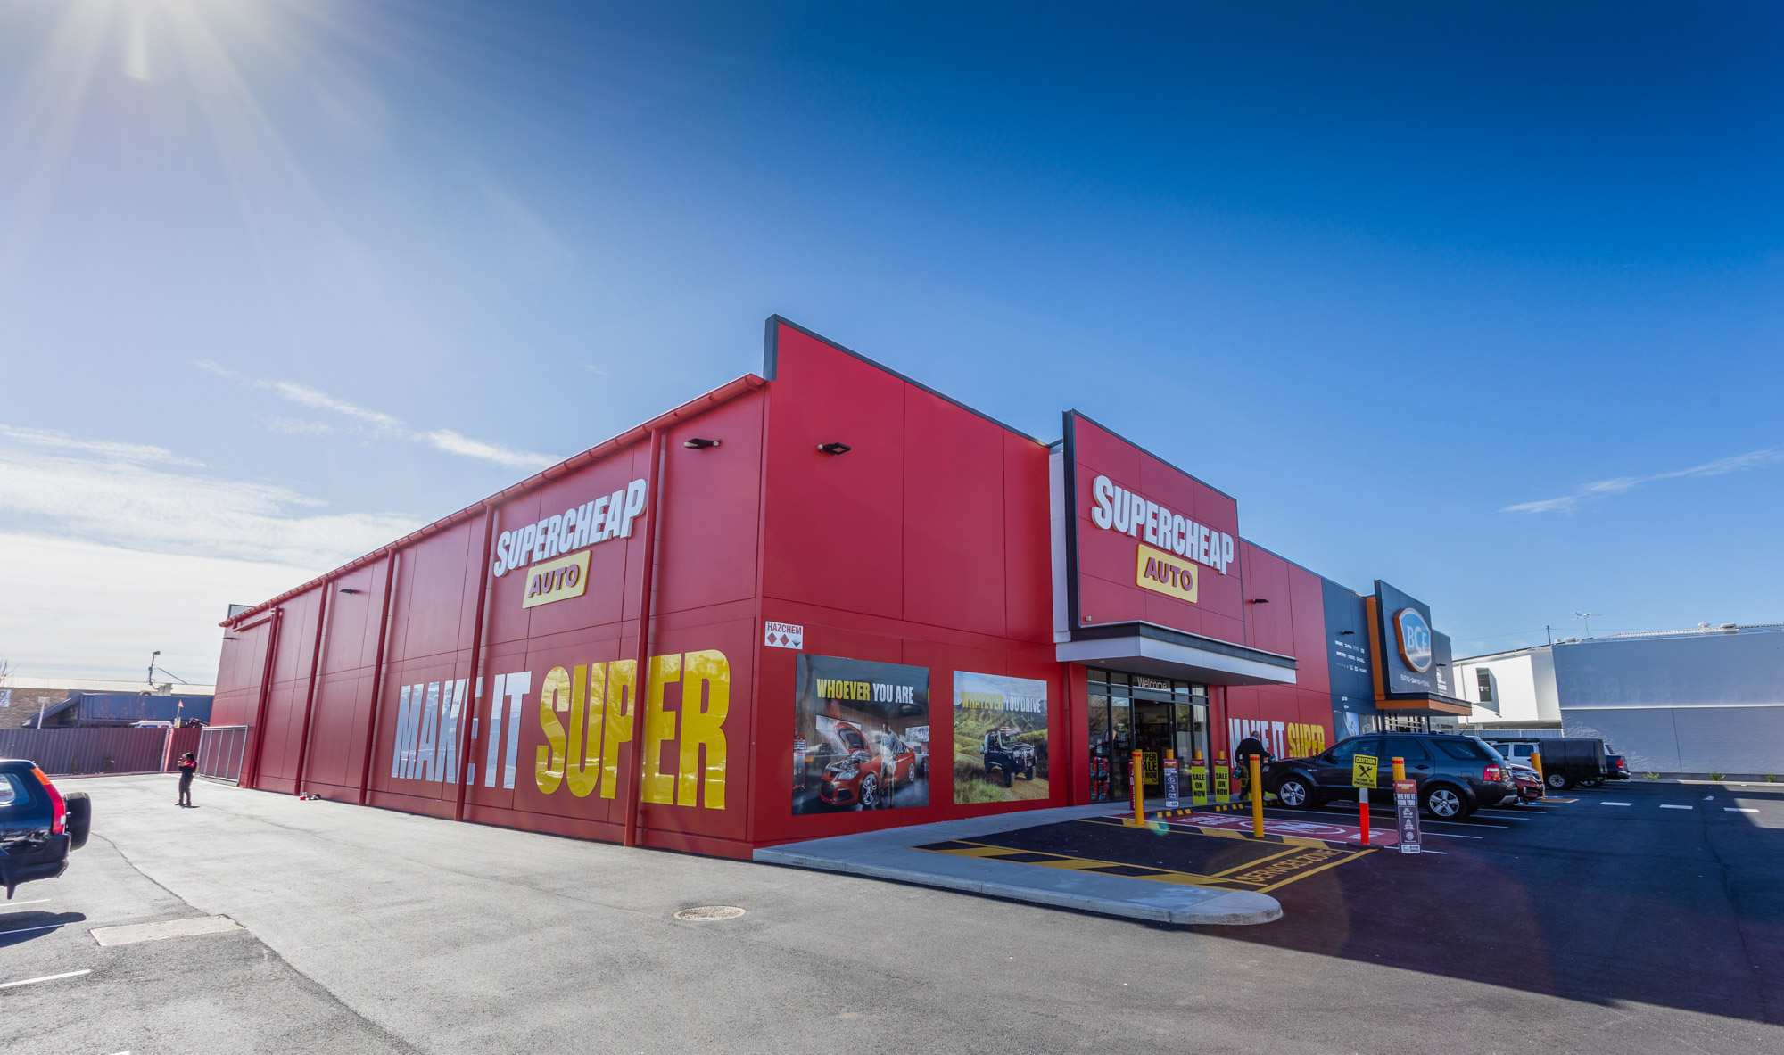
This chain retail facility was designed in accordance with a national chain operator’s brand brief, requiring strict adherence to established guidelines while responding to site-specific conditions. Integrating high-bay merchandise displays, trade and click-and-collect facilities, service/fitment areas and extensive back-of-house storage. The design balances customer accessibility and clear sightlines with efficient stock handling, replenishment and logistics operations.
Key Considerations
- Engineering for heavy and varied racking loads
- Providing large internal spans for flexibility of merchandising layout
- Close coordination with extensive building services and all stakeholders
- Designing for durability and robustness due to high-traffic retail and stock handling
- Coordinating freight handling and loading docks
- Compliance with detailed national store design, branding and operational standards (encompassing store layout, merchandising, customer experience, operational functionality, building services and future adaptability)
- Balancing car parking provisions with development yield to optimise site performance and commercial outcomes