

Project Brief
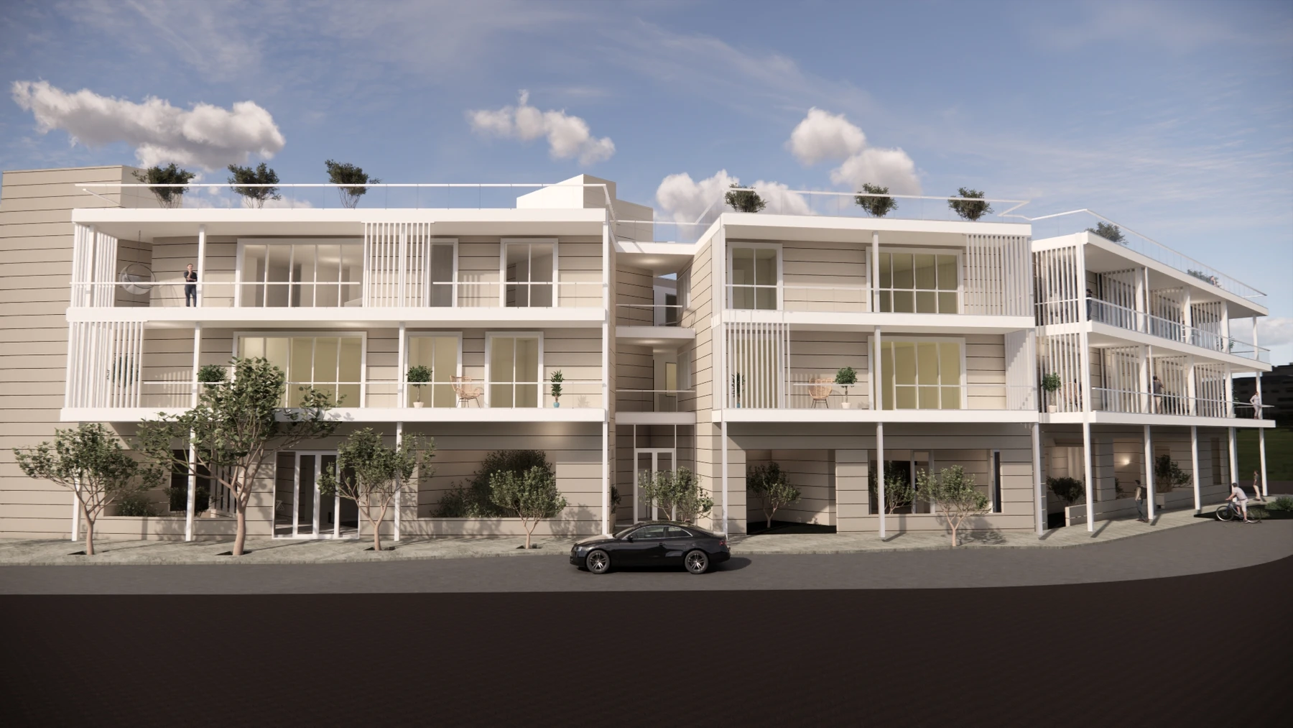
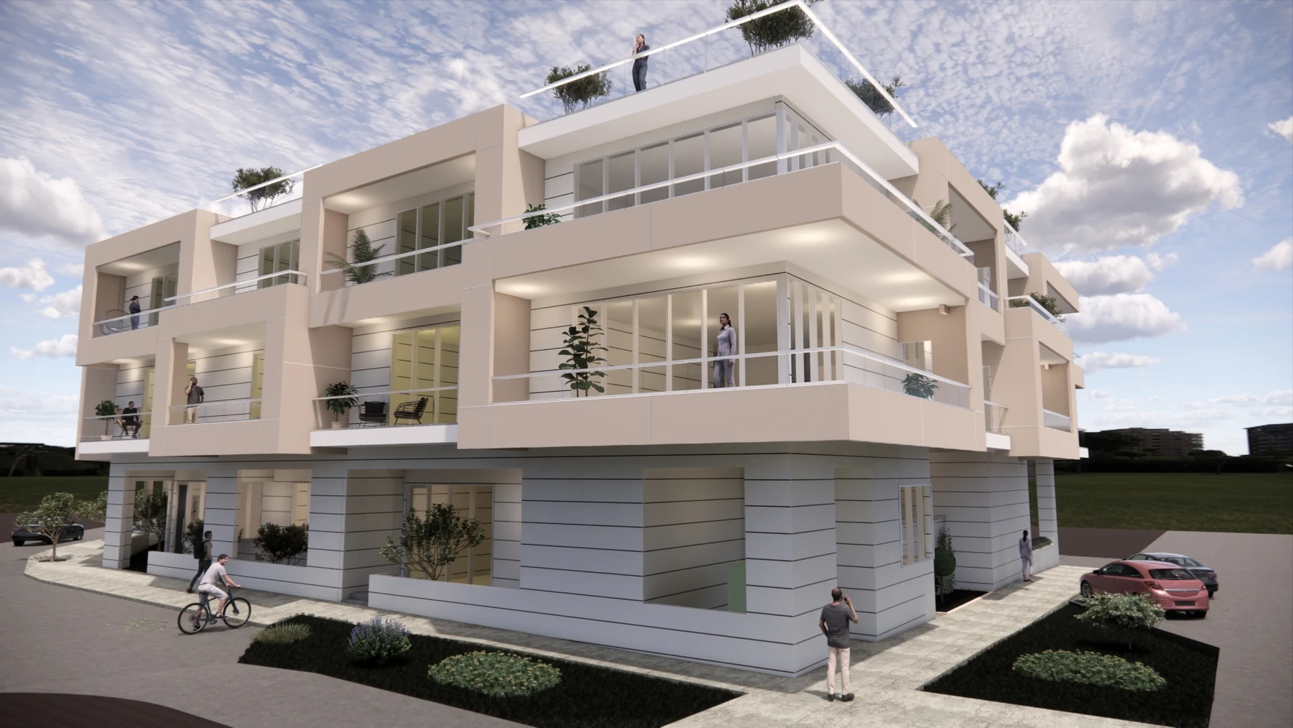
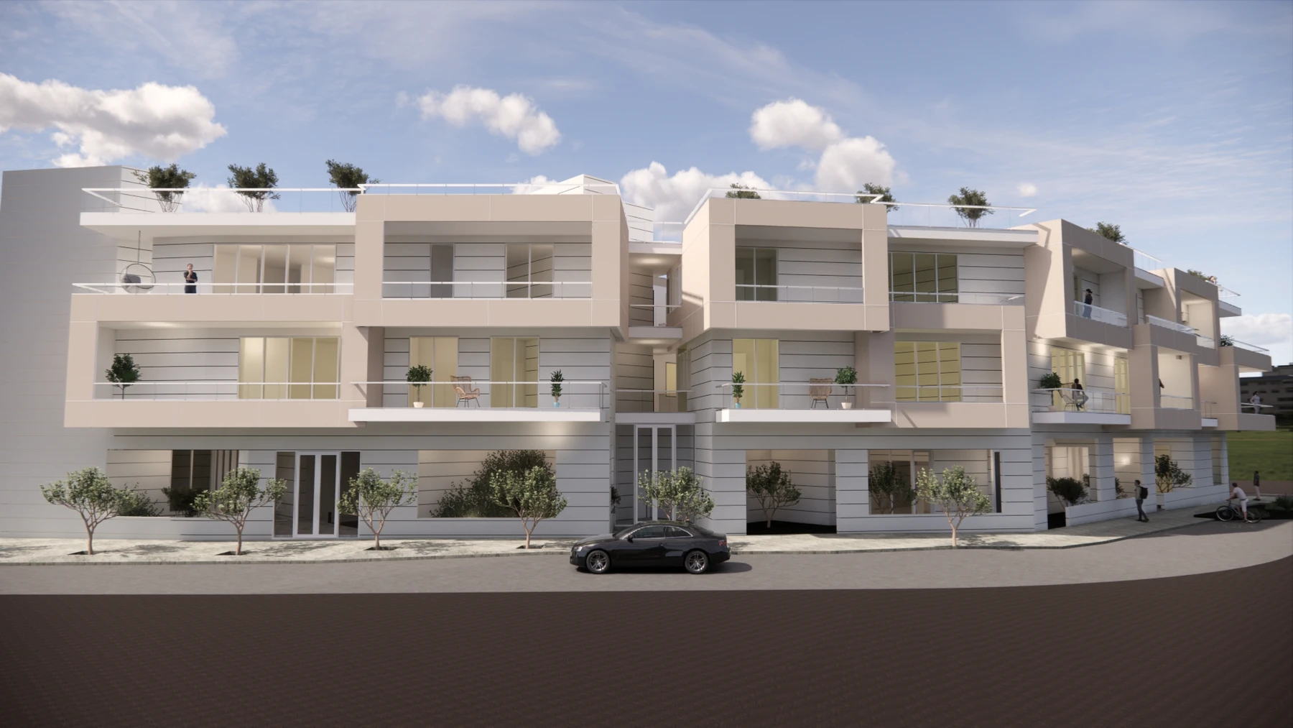
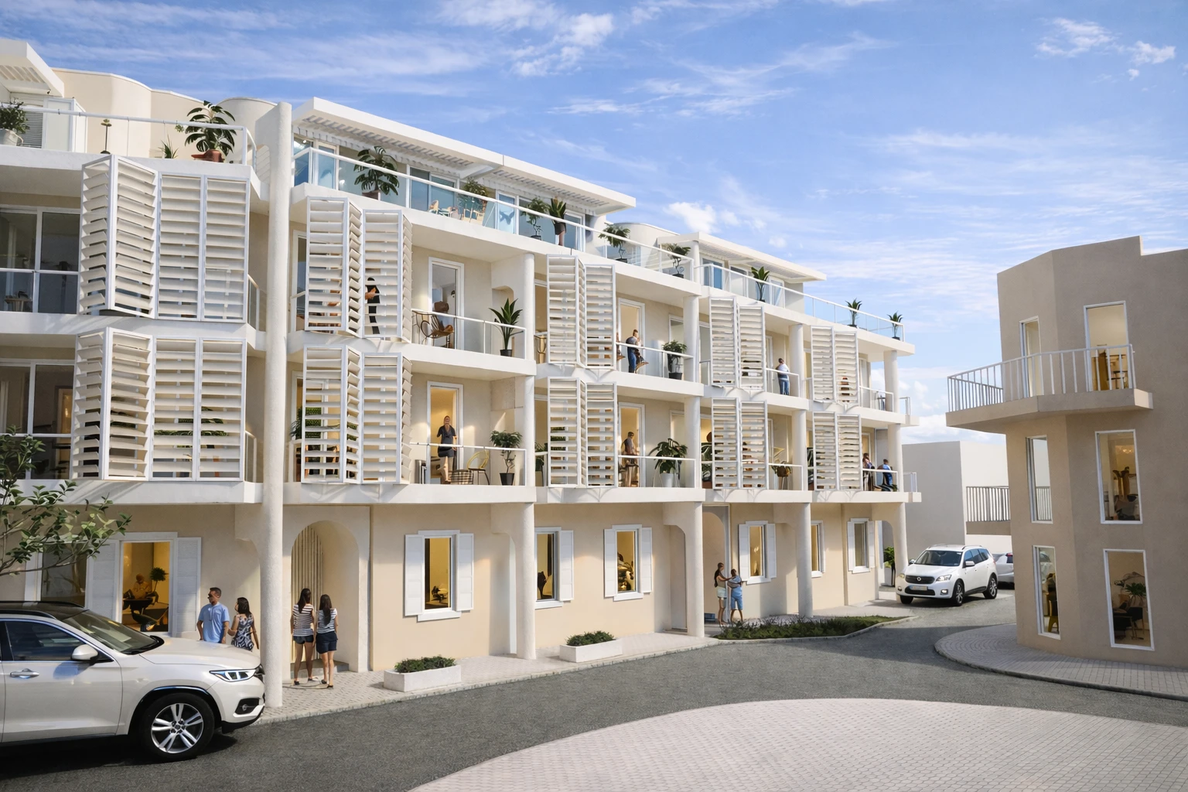
At its heart, this four-storey urban renewal project with an area of 3000m2 transforms an underutilised site into a vibrant place to live by delivering a much-needed mix of housing typologies: from affordable one-bedroom studios to premium penthouses and high-ceiling units with a mezzanine. A ground-floor piazza softens the building’s interface with the public footpath while fostering community connection through spatial flows for varied social interaction. Adaptable balconies with louvred screens and shared garden spaces create layers of connection and amenity, while drawing inspiration from local heritage through curves, arches and a rhythmic colonnade that activates the streetscape. Our commitment was to context-driven design where heritage informs contemporary living and the past helps shape the future.
Key Considerations
- Working within strict planning and heritage frameworks in collaboration with state authorities and managing advanced planning controls
- Managing complex flood risk through innovative mitigation strategies
- Balancing density, liveability and communal amenity across varied dwelling types
- Maintaining a consistent structural grid from top to bottom enabled a more efficient structural solution, reducing complexity and optimising costs
- Coordinating car stacker parking requirements
- Ensuring the design enhances the streetscape and local history while meeting modern requirements
- Managing staged approvals for apartments across multiple development phases
- Coordinating extensive building services
- Addressing challenging site levels and constrained conditions through innovative grading and drainage design
- Actioning complex fire-proofing requirements and selecting inter-tenancy wall strategies
- Balancing car parking provisions with development yield to optimise site performance and commercial outcomes
- Engineering foundations and civil infrastructure on a contaminated fill site
- Managing developer concessions for affordable housing
Further information: click here