

Project Brief
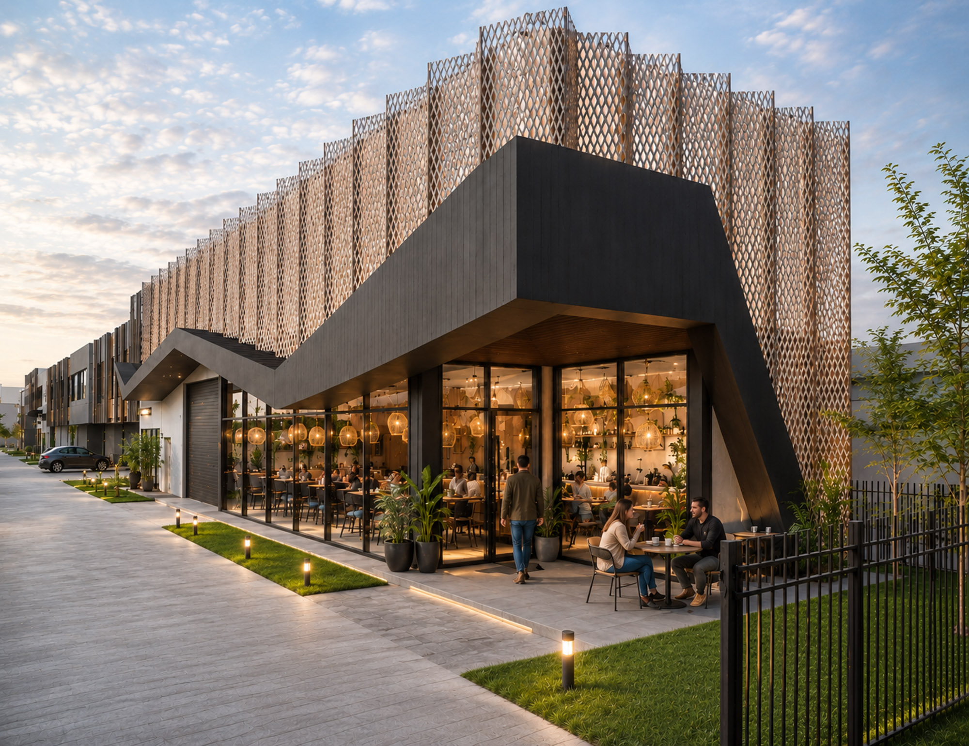
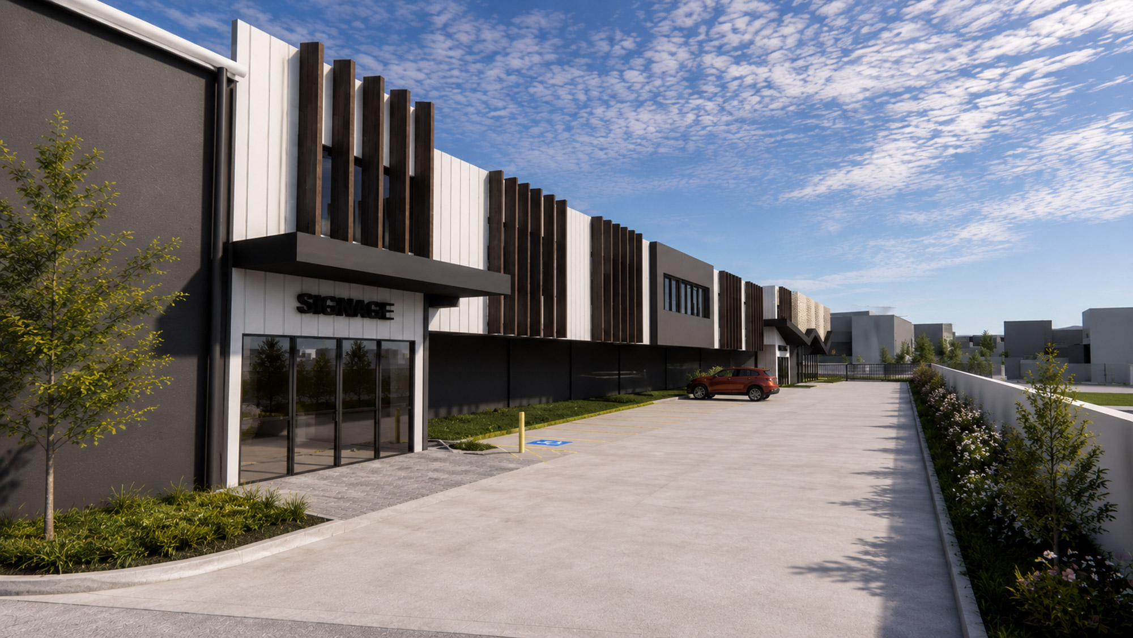
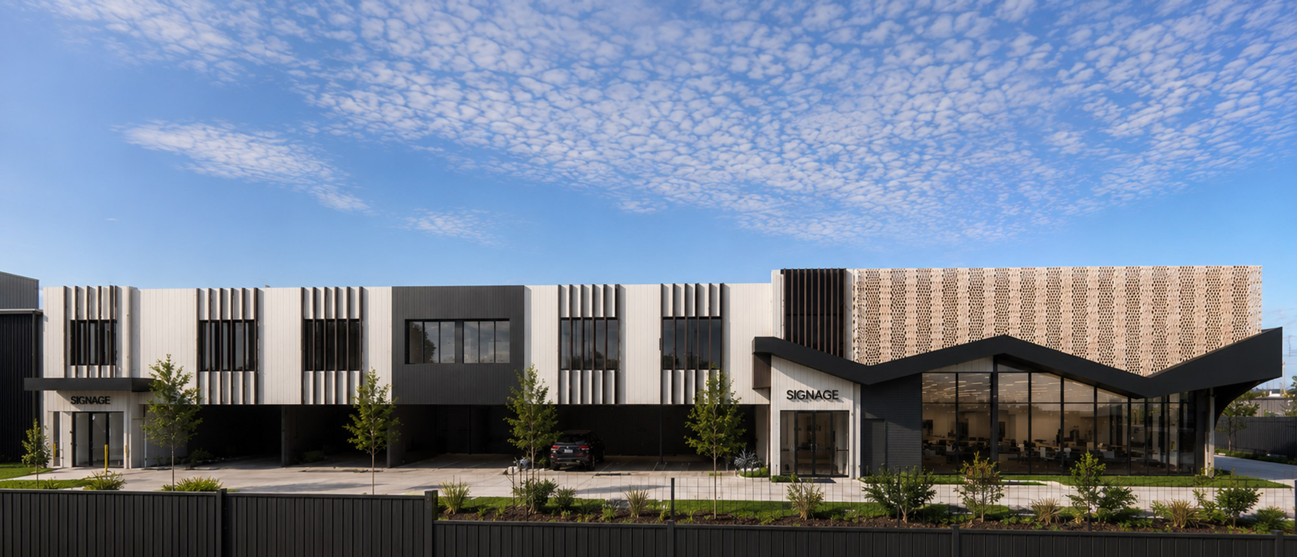
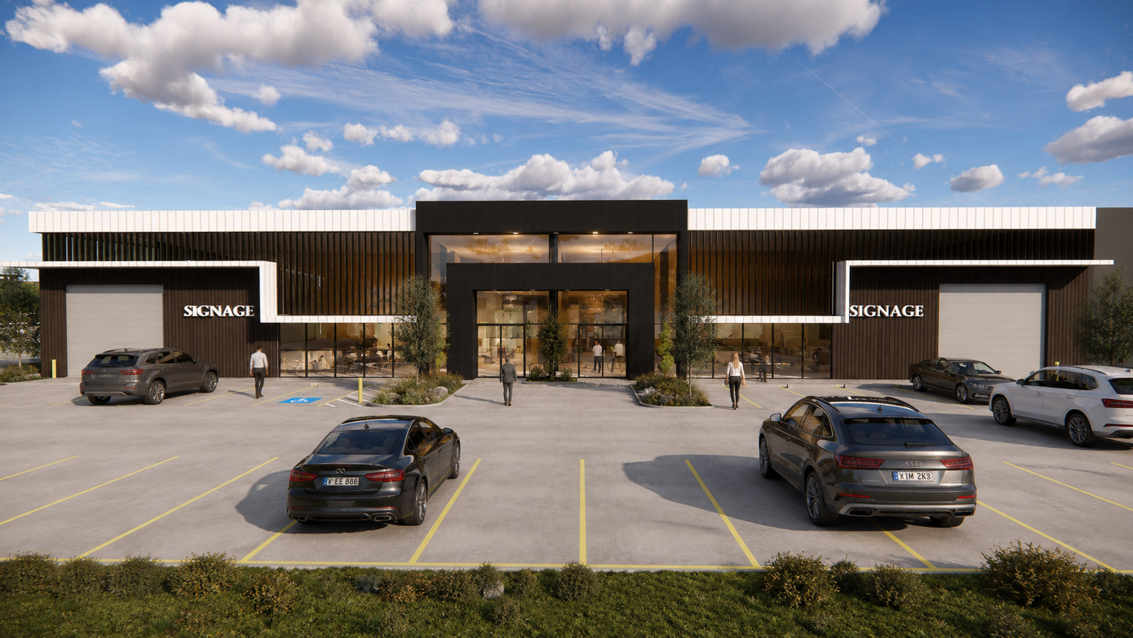
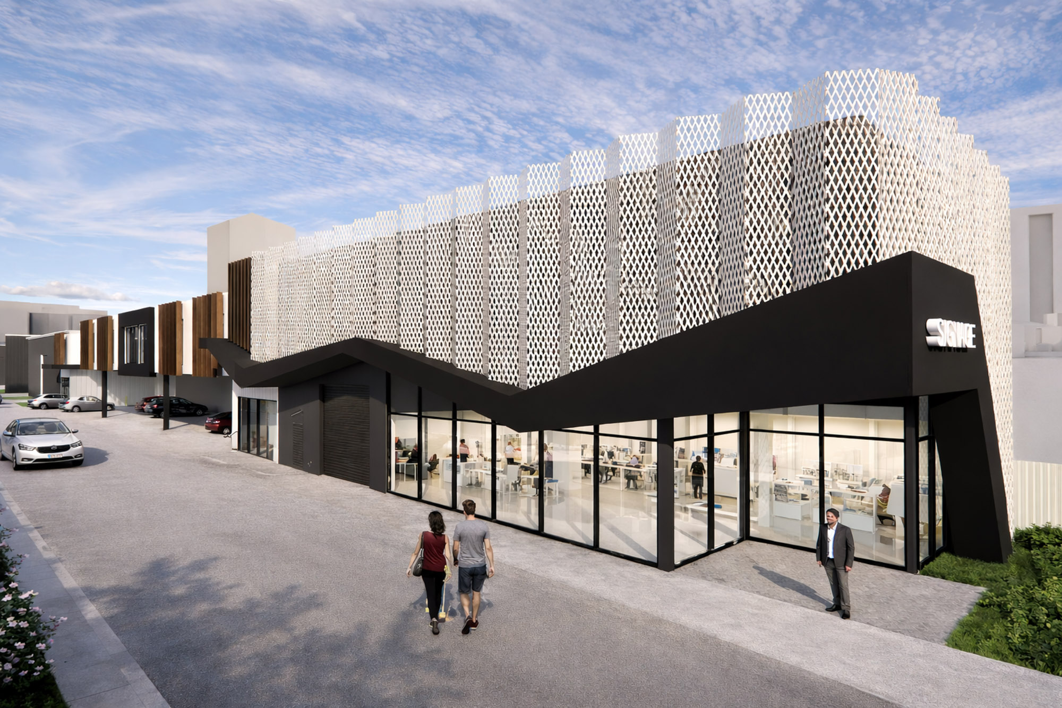
This two-storey mixed-use development comprises warehouses (12 tenancies), offices (2 tenancies), and a retail tenancy within a rapidly growing precinct. Despite a narrow frontage and constrained hammerhead site, the building activates the street edge and establishes a strong architectural presence. Asymmetrical façade lines introduce a sense of movement, while integrated signage is resolved as part of the architectural composition rather than an applied layer.
Office and warehouse spaces are designed with flexible layouts and can be interconnected to support a range of leasing configurations, embedding adaptability across tenancy types within the spatial planning. It’s organised for efficient logistics, adaptable storage and streamlined operational flow, supported by robust structural systems and durable materials suited to high-intensity industrial use. Careful integration of loading areas, service zones and provision for future expansion ensures long-term flexibility while maintaining functionality, efficiency and safety across the site.
The retail component features a perforated metal screen that filters natural light, moderates solar access and establishes a distinctive identity to passing traffic.
Key Considerations
- Managing constrained site access and balancing customer parking, loading requirements and operational safety to maintain a high-quality user experience
- Designing large internal spans to enable flexible layouts and adaptable office tenancy configurations
- Coordinating extensive building services across mixed-use functions
- Designing for durability, robustness and long-term performance
- Coordinating tenancy requirements with base building design and construction, including early tenancy engagement
- Balancing car parking provisions with development yield to optimise site performance and commercial outcomes
- Investigating site constraints and designing effective on-site stormwater management